
Water Views - Primary on Main

Address
825 Winter Ridge Rd., Hope, ID
Price
$ 20,000,000
Property Attributes
- ID#20261536
- TypeSingle Family
- Listing Status Active
- CountyBonner
- CityHope
- Area2-Hope-Clark Fork
- Zip83836
- StyleCraftsman
- Year Built1993
- Taxes$ 13227
- Price$ 20,000,000
- Bedrooms4
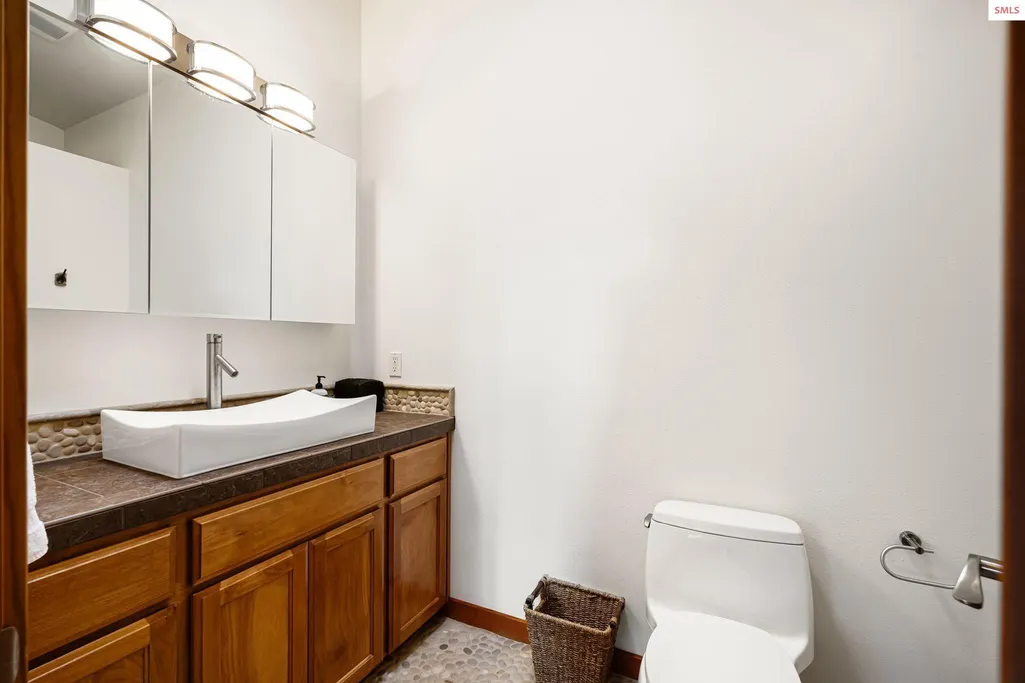
- Full Bathrooms5
- Half Bathrooms0
- Sqr Footage3438
- Lot Size127.84 Acres
Data Source:
Selkirk Association of REALTORS® (SAR)
Property Description
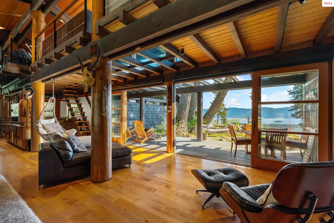
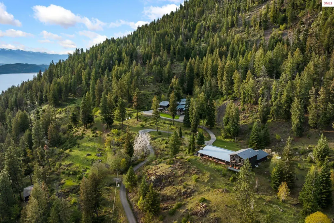
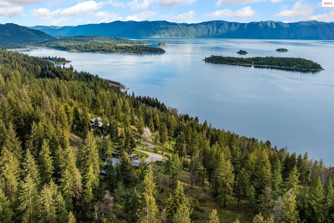
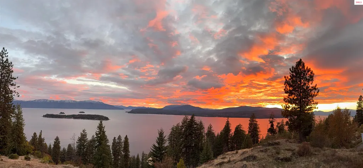
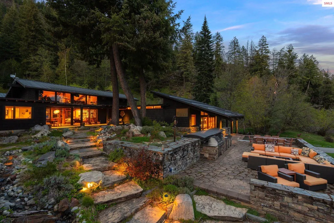
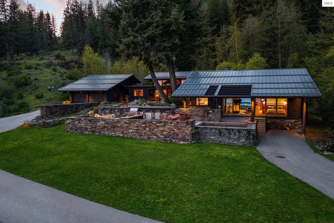
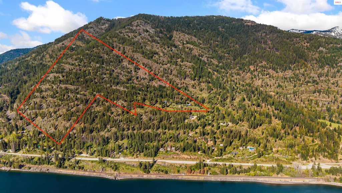
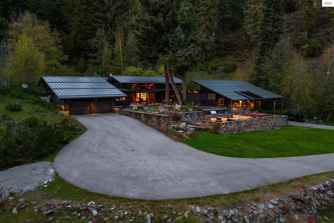
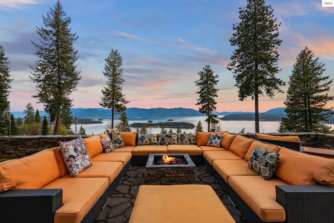
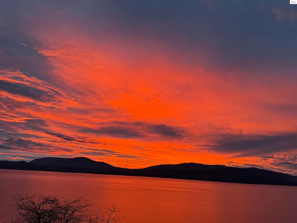
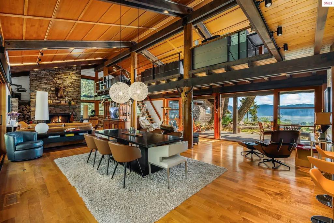
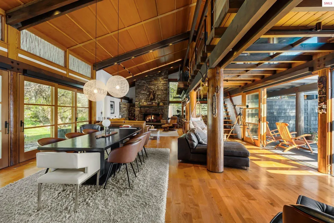
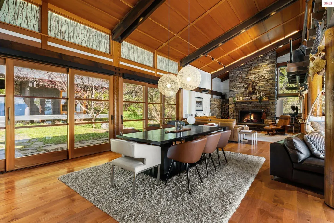
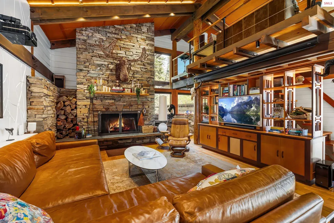
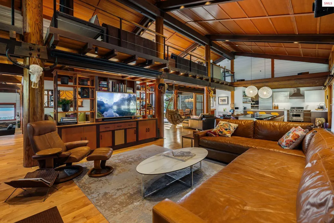
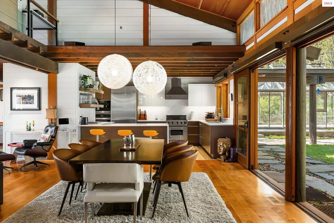
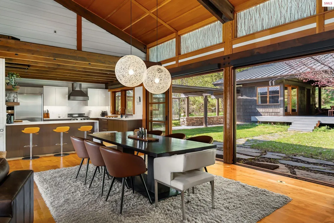
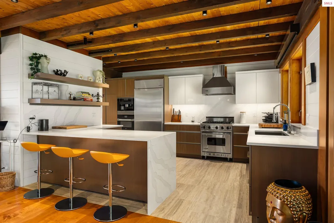
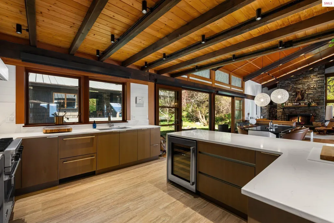
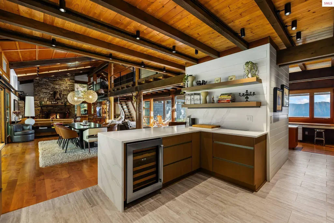
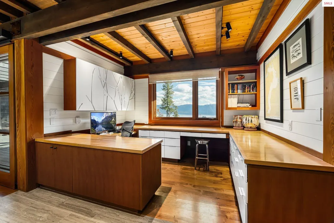
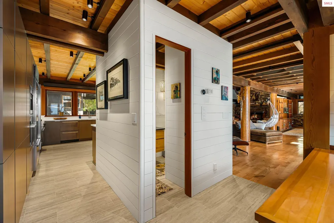
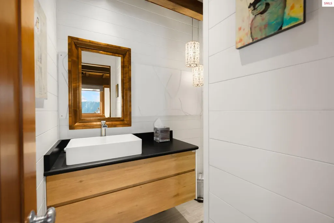
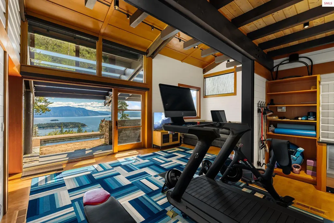
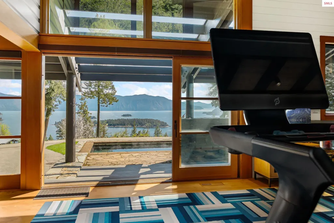
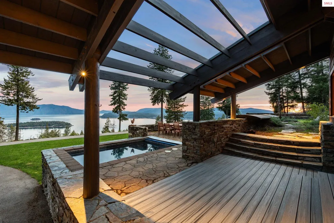
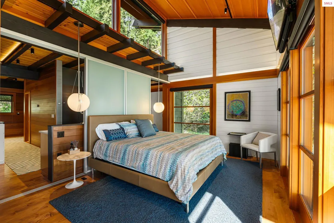
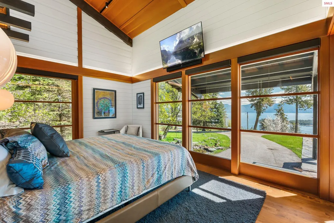
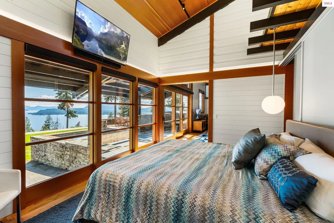
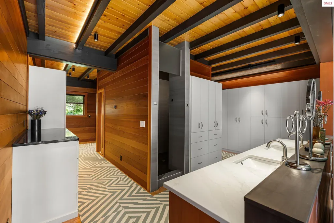
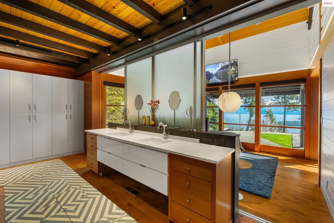
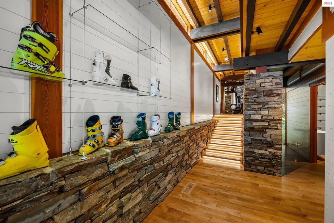
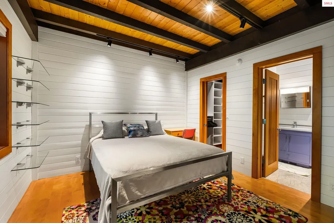
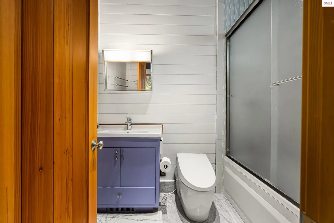
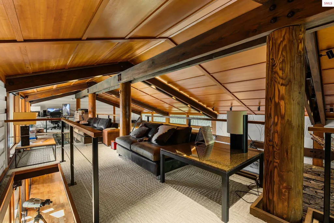
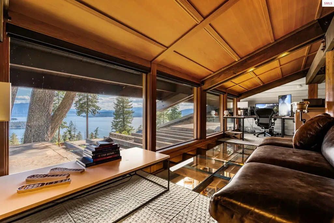
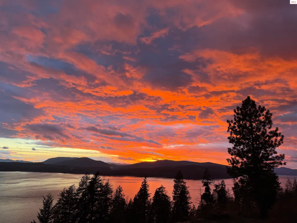
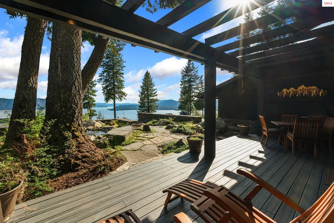
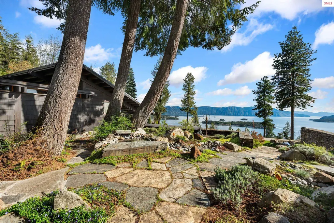
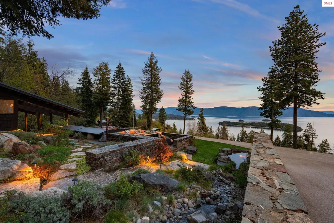
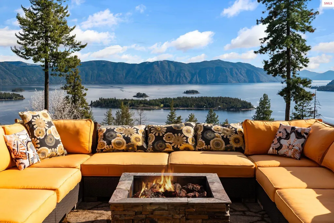
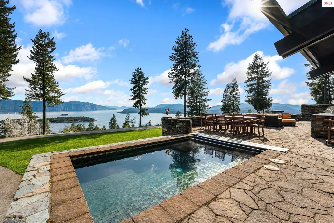
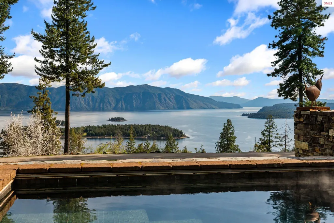
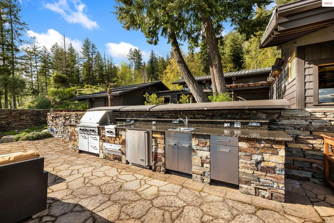
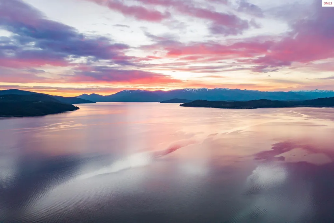
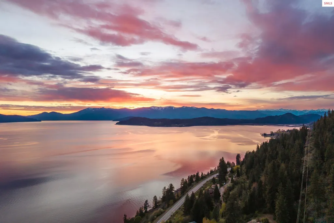
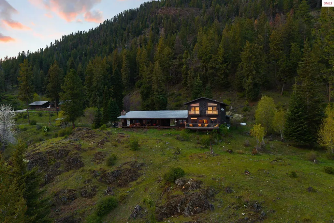
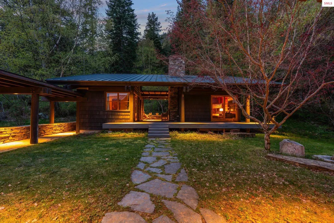
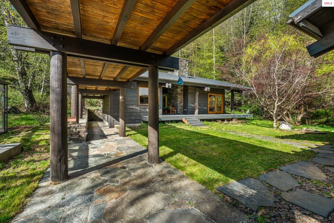
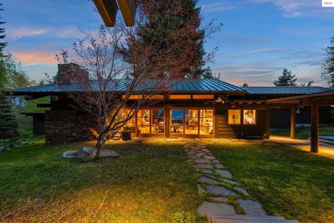
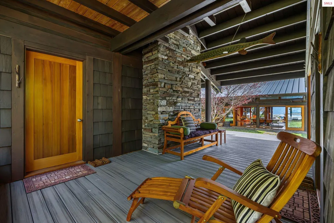
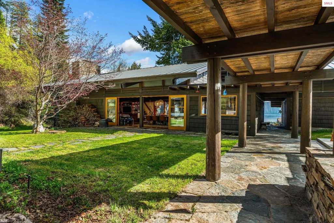
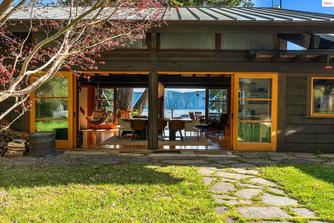
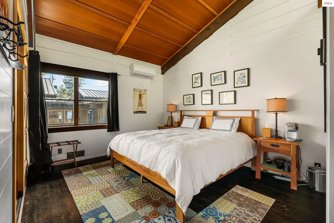
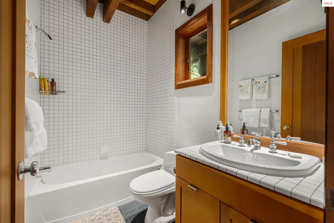
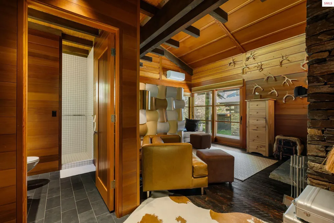
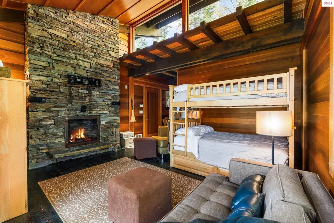
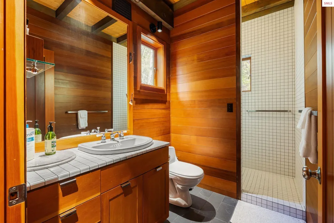
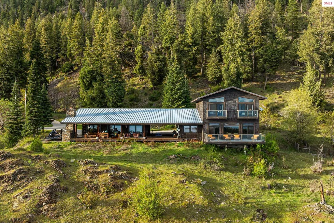
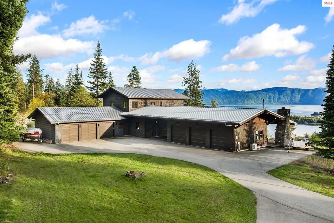
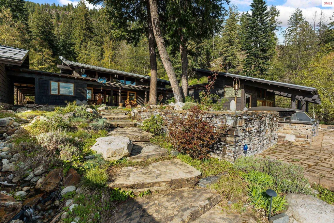
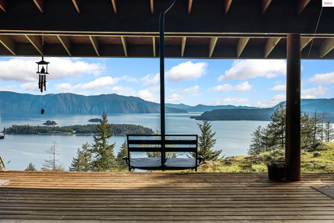
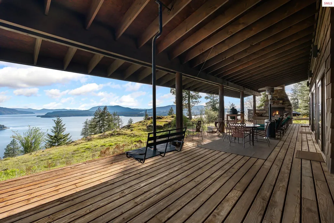
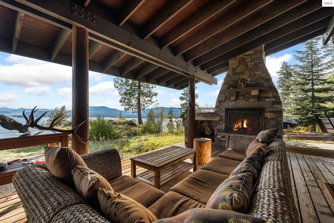
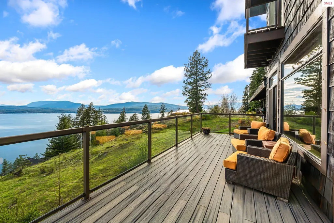
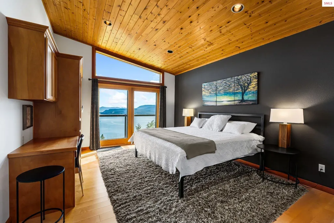
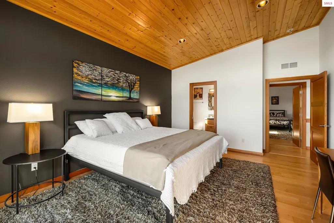
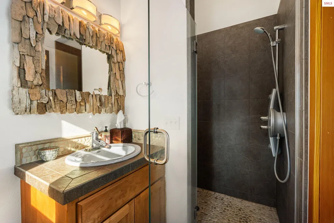
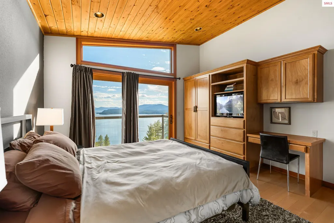
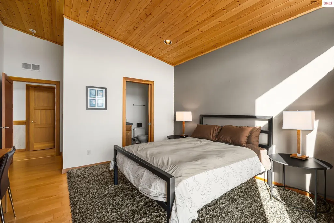
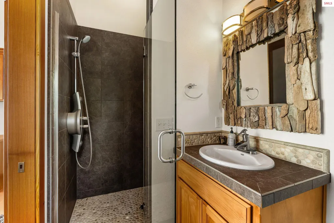
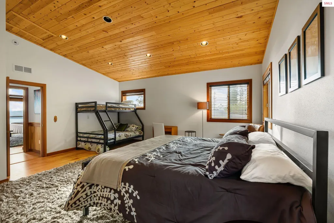
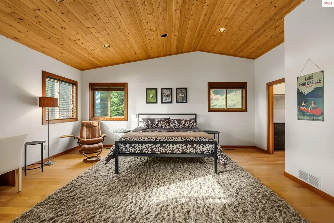
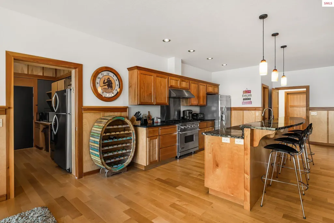
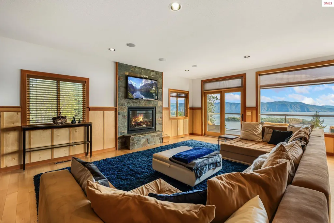
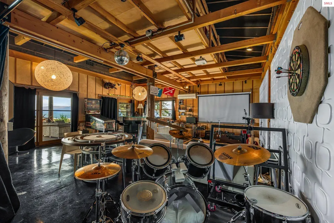
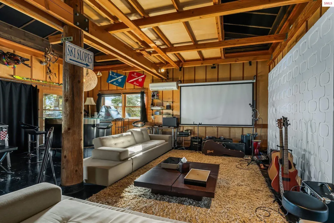
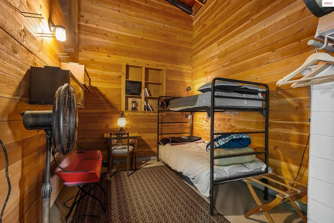
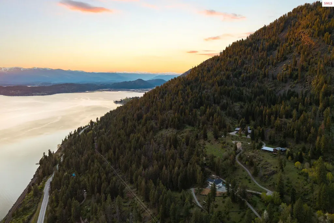
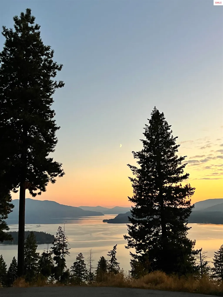
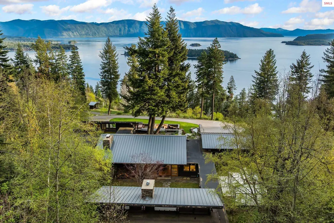
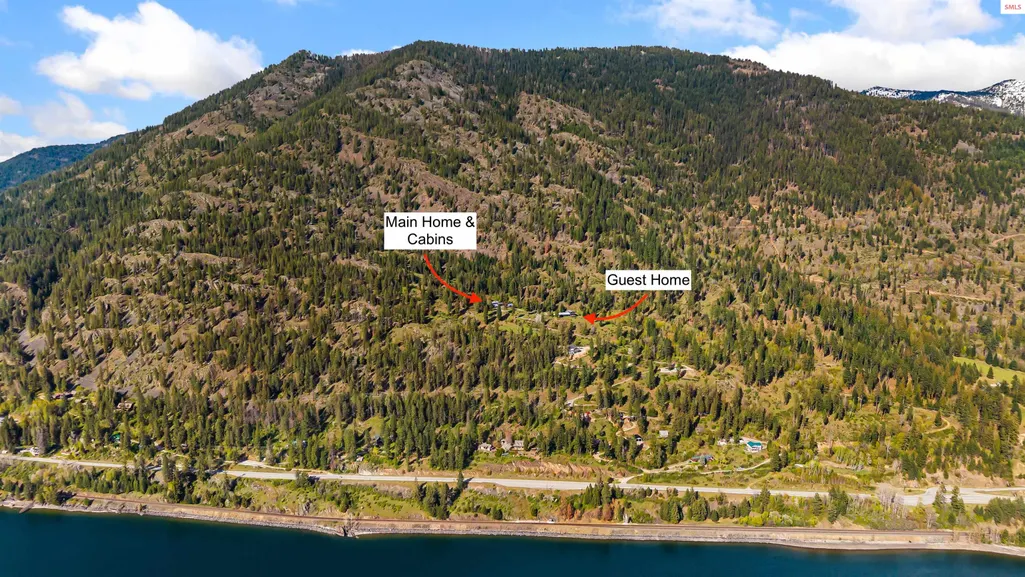
Perched high above the pristine waters of Lake Pend Oreille, this extraordinary estate offers a rare combination of privacy, scale, and exceptional development potential. Encompassing substantial acreage along a secluded ridgeline, the property captures sweeping, unobstructed views of the lake and surrounding mountain ranges while providing a level of seclusion that is increasingly difficult to find. At the heart of the estate is a beautifully designed modern mountain compound featuring a primary residence with four bedrooms and four-and-a-half bathrooms, complemented by a separate guest home offering three bedrooms, three bathrooms, loft space, and 3,081 square feet of additional living area. Together, the residences create an ideal setting for multigenerational living, executive retreats, or hosting family and guests in complete comfort and privacy. The true value lies in the land itself. With expansive open areas, multiple potential building sites, and significant distance from neighboring properties, the estate offers remarkable flexibility for future development—whether as a legacy family compound, additional guest residences, or a private retreat designed to evolve over time. Walls of glass, exposed timber beams, and thoughtfully curated indoor and outdoor spaces frame the surrounding landscape at every turn. Terraces, stonework, and landscaped grounds provide front-row views of sunrise over the lake and sunsets behind the mountains, while bald eagles, deer, and a resident herd of elk reinforce the property’s extraordinary connection to the natural environment. Located near Hope and just a short drive to Sandpoint and Schweitzer Mountain Resort, this one-of-a-kind North Idaho estate offers unmatched privacy, architectural sophistication, and long-term upside in one of the Inland Northwest’s most sought-after destinations.
| Elementary School | Middle School | High School |
|---|---|---|
| Hope Elementary School | Clark Fork Middle School | Clark Fork High School |
| Price History | |
|---|---|
| 6/19/2026 | Listed $20,000,000 |
General Features
| Sewer | Septic Tank |
|---|---|
| Heating | Fireplace(s),Forced Air,Furnace |
| Cooling | Air Conditioning |
| Utilities | Electricity Connected,Natural Gas Not Available,Phone Connected,Garbage Available |
| Roof | Metal |
| Appliances | Beverage Refrigerator,Built In Microwave,Dishwasher,Dryer,Range/Oven,Refrigerator,Washer |
| Patio/Porch Features | Breezeway,Covered Patio,Covered Porch,Deck,Patio,Porch,Wrap Around |
| Architectural Style | Craftsman |
| Pool Features | In Ground |
| Security Features | Secure Access |
| Construction Materials | Frame,Masonry,Shake Siding,Wood Siding |
| Year Built | 1993 |
| View | Mountain(s),Panoramic,Water |
| Property Subtype | Single Family Residence |
| Tax Year | 2025 |
| Waterfront Features | Pond (Man Made),Other-See Remarks,Spring,Water Access Type(View Only),Water Access Location(Main),Water Access |
| Community Features | See Remarks |
| County | Bonner |
| Property Type | Residential |
| HOA | false |
| Garage Y/N | true |
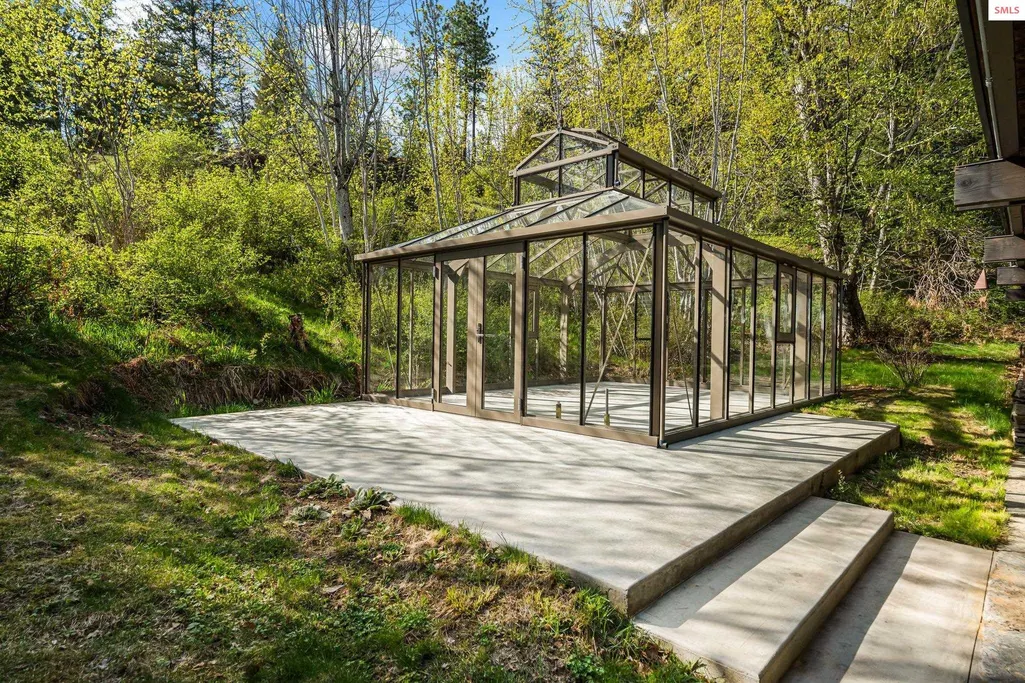
| Other Structures | Detached,Second Residence,Greenhouse,Separate Living Qtrs.,Studio |
| Status | Active |
| Directions | From Sandpoint take Highway 200 East, Take a Left onto Winter Ridge Road, continuing up to the first switchback. look for sign |
| High School | Clark Fork |
| City | Hope |
| Zoning Description | Rural |
| Carport Y/N | false |
| Elementary School | Hope |
| Tax Annual Amount | 13227 |
| Middle/Junior High School | Clark Fork |
| Property Condition | Resale |
| Standard Status | Active |
Interior Features
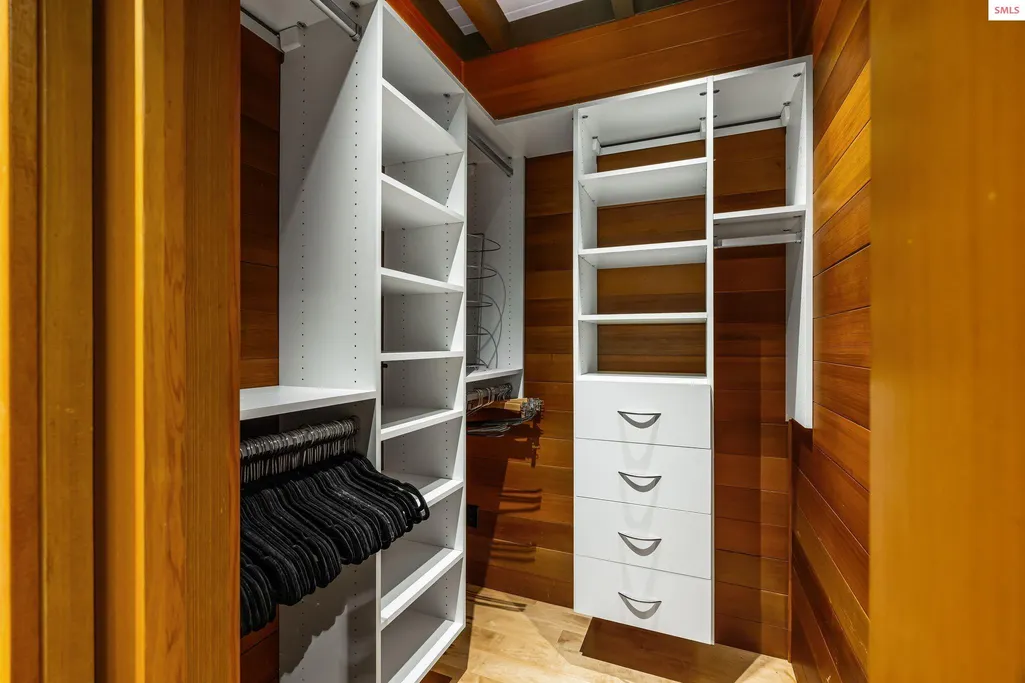
| Interior Amenities | Den/Office,Family Room,Formal Dining,Gourmet Kitchen,Loft,Master Suite,Media Room,Sunroom,Walk-In Closet(s),Storage Room,Utility Room,Exercise Room,Insulated,Main Floor Util.,Pantry,Vaulted Ceiling(s),Tongue and groove ceiling |
|---|---|
| Basement | None |
| Flooring | Wood |
| Fireplace Features | Outside,Built In Fireplace,Insert,Mantel,Raised Hearth,Stone/Masonry,3+ Fireplaces |
| Window Features | Double Pane Windows,Insulated Windows,Skylight(s),Sliders,Wood Frames |
| Fireplace Y/N | true |
| Above Grade Finished Area | 3438 |
| Laundry Features | Laundry Room |
| Total Bedrooms | 4 |
| Main Level Bedrooms | 2 |
| Main Level Bathrooms | 3 |
| Total Baths | 5 |
Exterior Features
| Exterior Amenities | Fire Pit,Outdoor Kitchen |
|---|---|
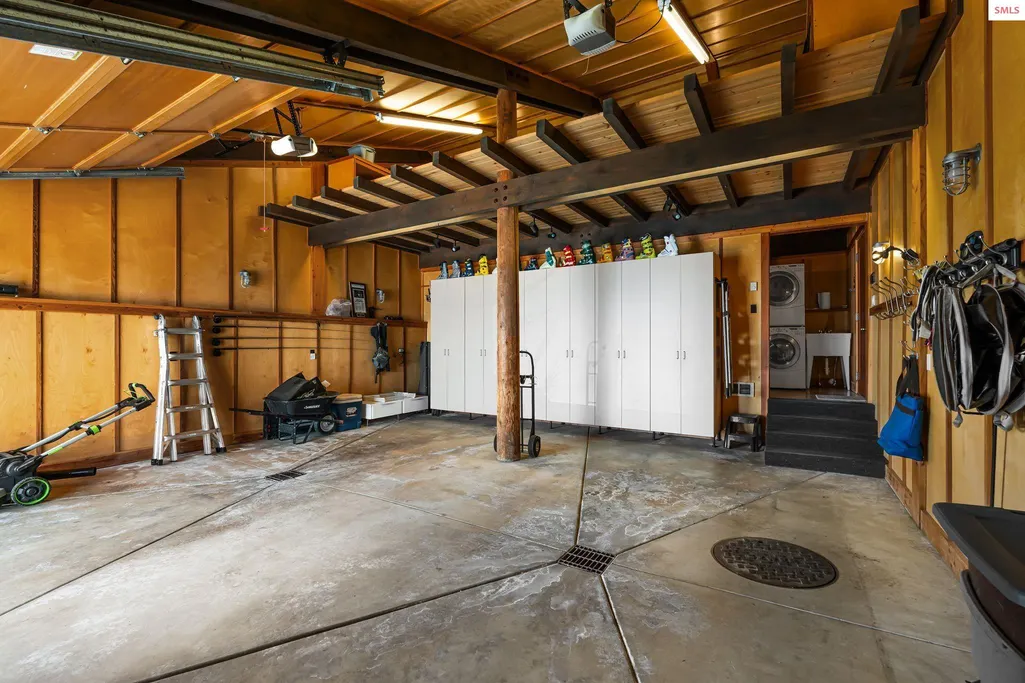
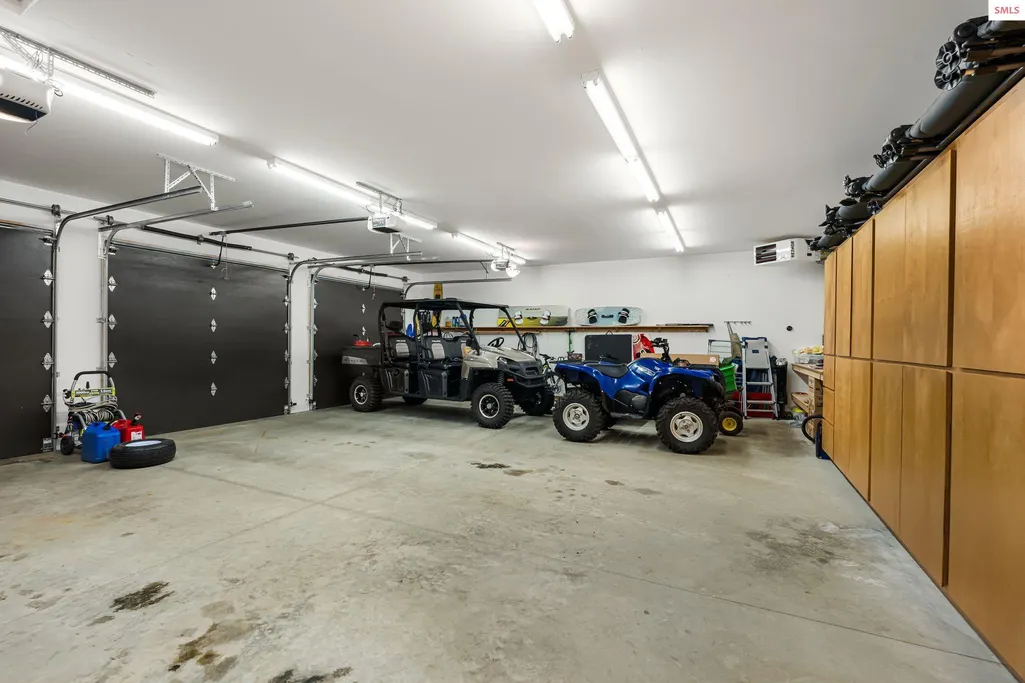
| Parking Features | 3+ Car Attached,Double Doors,Electricity,Heated Garage,Insulated,Separate Exit,Workshop in Garage,Workbench,Other,Garage Door Opener,Asphalt,Off Street,Storage,Open,Enclosed |
| Lot Features | 1 to 5 Miles to City/Town,1 Mile or Less to County Road,Landscaped,Sloped,Surveyed,Other,Mature Trees,Southern Exposure |
| Water Source | Well |
| Total Parking | 3 |
| Foundation Details | Concrete Perimeter |
| Building Area Total | 3438 |
| Lot Size Acres | 127.84 |
| Road Surface Type | Gravel |
| Waterfront Y/N | false |
| Road Frontage Type | Public Road |
Amenities
- Foreclosure
- Views
- Short Sale
- New Construction
- Adult 55+
- Lease To Own
- No HOA Fees
- Furnished
- Primary On Main
- Air Conditioning
- Seller Finance
- Green
- Fixer Upper
- Horse
- Golf
- Fireplace
- Deck
- Garage
- Basement
- Pool
Property vs Single Family Average in 83836
Price
Taxes
Year Built
 Spokane Association of REALTORS® All information deemed reliable but not guaranteed. All properties are subject to prior sale, change or withdrawal. Neither listing broker(s) or information provider(s) shall be responsible for any typographical errors, misinformation, misprints and shall be held totally harmless. Listing(s) information is provided for consumer's personal, non-commercial use and may not be used for any purpose other than to identify prospective properties consumers may be interested in purchasing. The data relating to real estate for sale on this website comes in part from the Internet Data Exchange program of the Multiple Listing Service. Real estate listings held by brokerage firms other than Kelly Right Real Estate of Spokane LLC may be marked with the Internet Data Exchange logo and detailed information about those properties will include the name of the listing broker(s) when required by the MLS. Copyright ©2026 All rights reserved.
Last Updated: September 17, 2026 8:32 PM UTC
Spokane Association of REALTORS® All information deemed reliable but not guaranteed. All properties are subject to prior sale, change or withdrawal. Neither listing broker(s) or information provider(s) shall be responsible for any typographical errors, misinformation, misprints and shall be held totally harmless. Listing(s) information is provided for consumer's personal, non-commercial use and may not be used for any purpose other than to identify prospective properties consumers may be interested in purchasing. The data relating to real estate for sale on this website comes in part from the Internet Data Exchange program of the Multiple Listing Service. Real estate listings held by brokerage firms other than Kelly Right Real Estate of Spokane LLC may be marked with the Internet Data Exchange logo and detailed information about those properties will include the name of the listing broker(s) when required by the MLS. Copyright ©2026 All rights reserved.
Last Updated: September 17, 2026 8:32 PM UTC
 Coeur d'AleneAssociation of REALTORS® All information deemed reliable but not guaranteed. All properties are subject to prior sale, change or withdrawal. Neither listing broker(s) or information provider(s) shall be responsible for any typographical errors, misinformation, misprints and shall be held totally harmless. Listing(s) information is provided for consumer's personal, non-commercial use and may not be used for any purpose other than to identify prospective properties consumers may be

