
Golf Course

Address
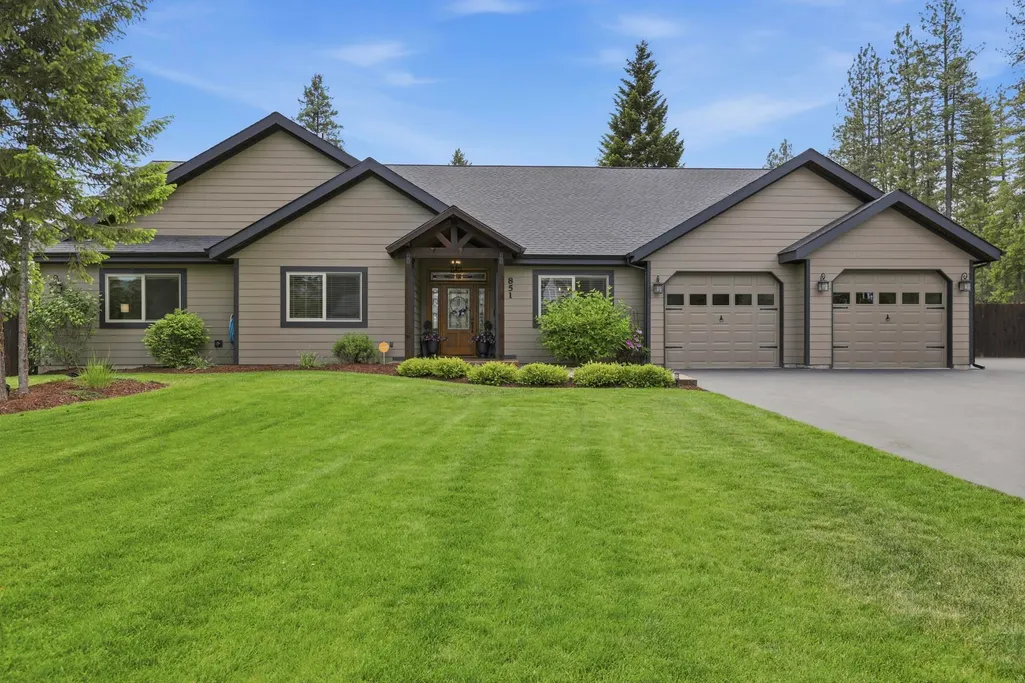
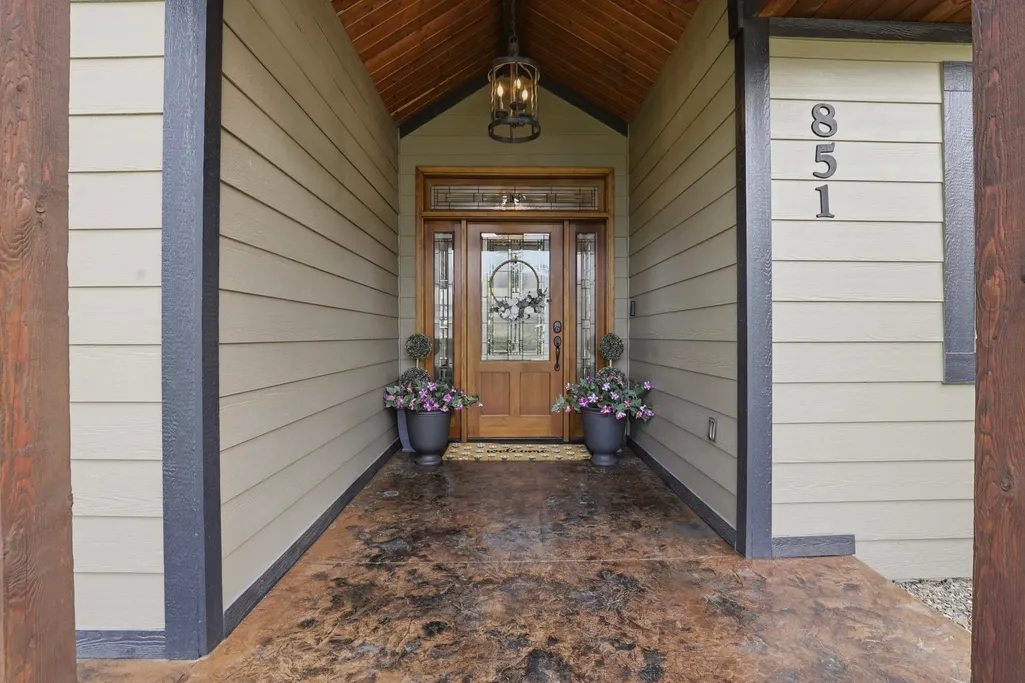
851 Thomas Ln, Newport, WA
Price
$ 975,000
Property Attributes
- ID#202619773
- TypeSingle Family
- Listing Status Active
- CountyPEND OREILLE
- CityNewport
- AreaA943-181
- NeighborhoodAshton Bay Estates
- Zip99156
- StyleRanch
- Year Built2014
- Taxes$ 6512
- Price$ 975,000
- Bedrooms4
- Full Bathrooms3
- Half Bathrooms0
- Sqr Footage3022
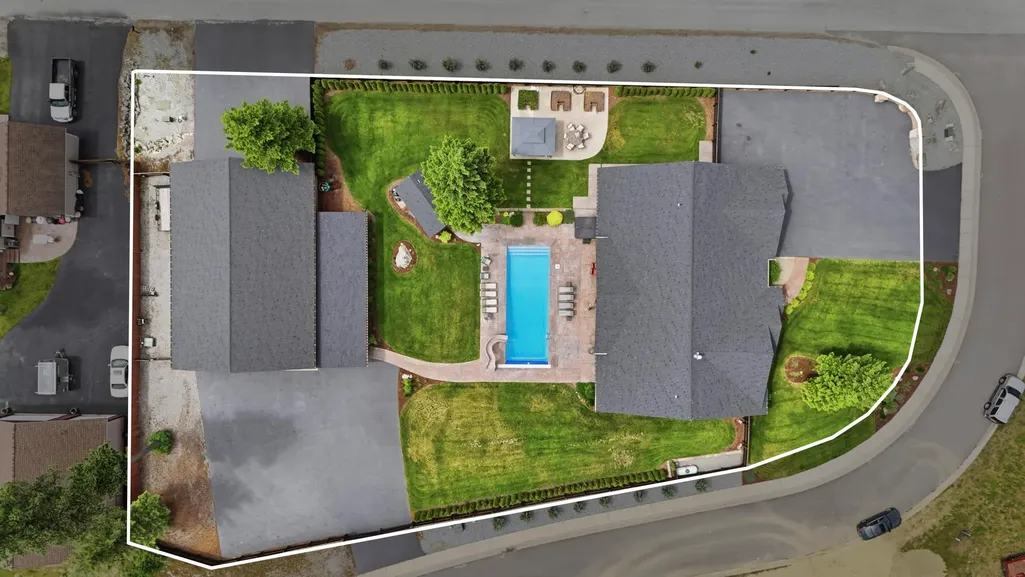
- Lot Size0.8 Acres
Data Source:
Spokane AOR
Property Description
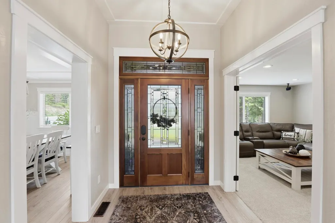
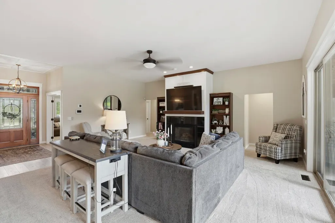
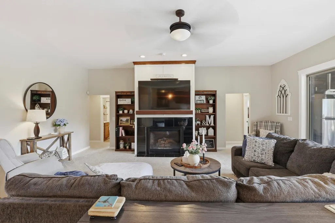
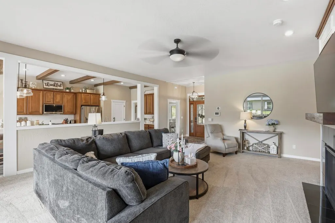
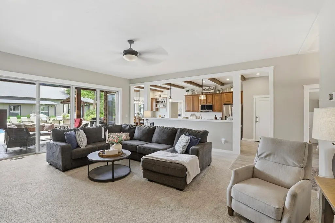
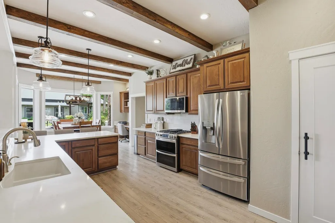
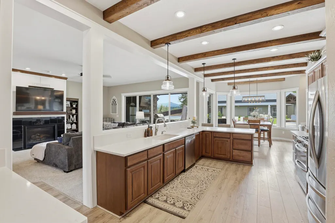
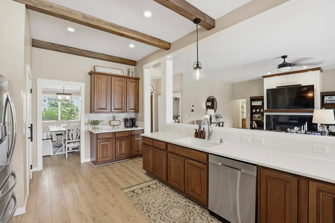
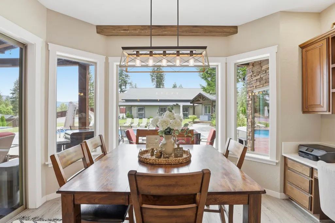
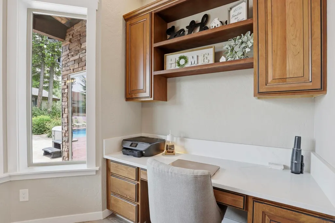
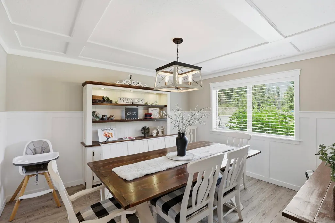
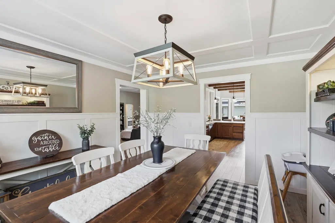
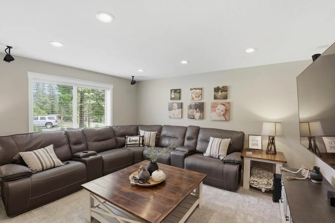
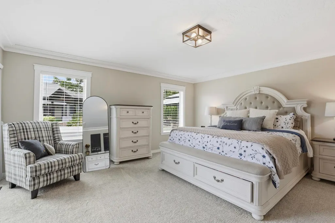
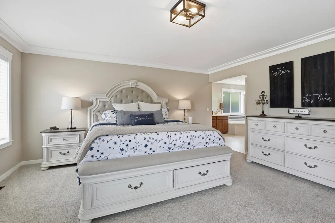
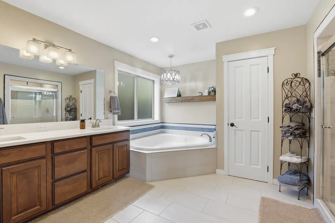
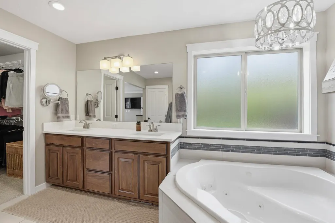
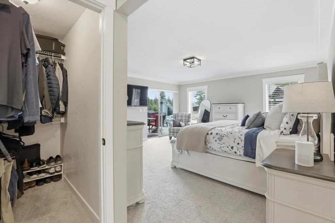
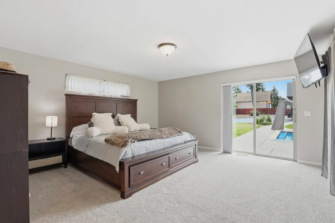
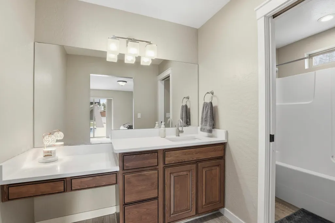
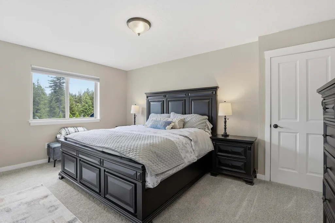
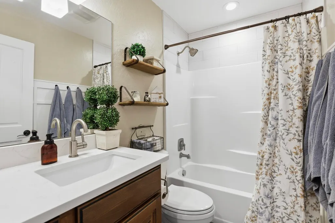
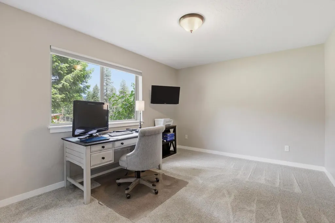
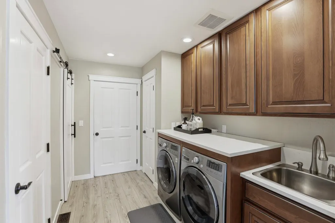
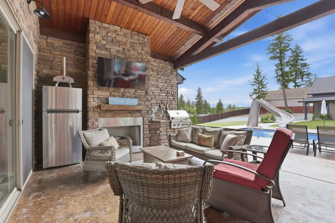
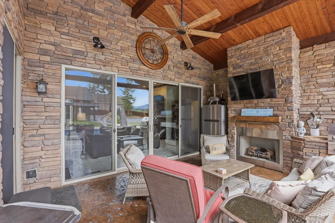
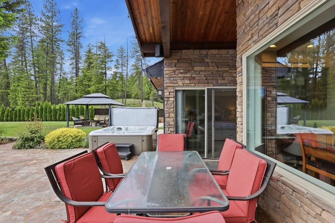
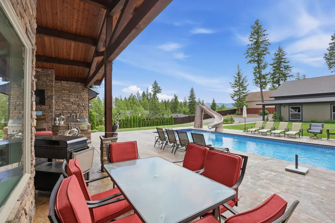
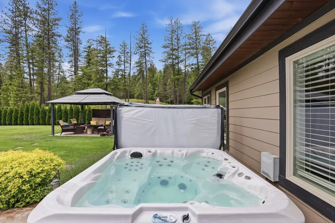
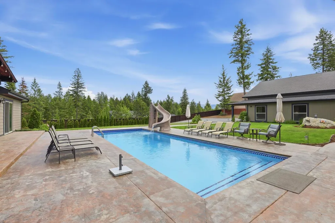
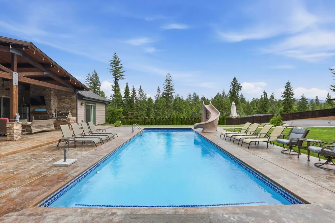
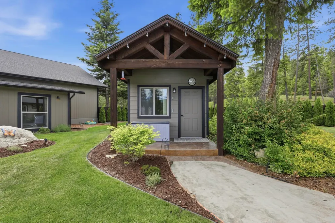
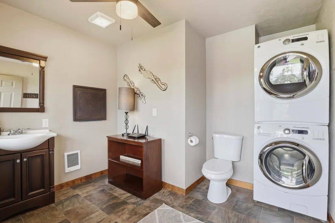
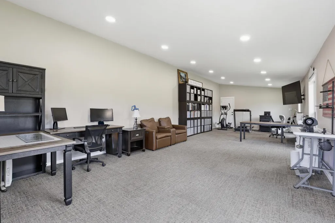
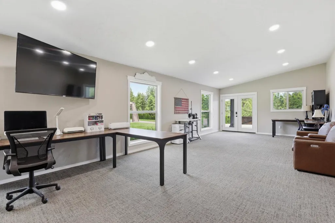
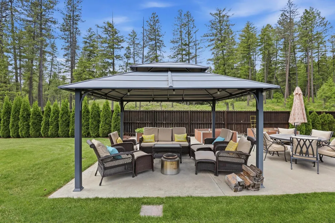
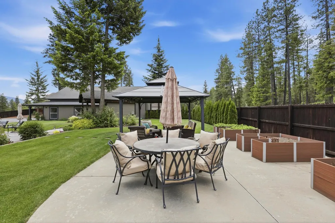
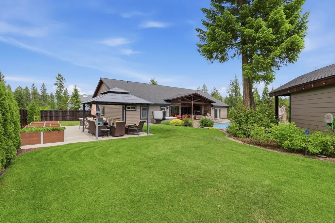
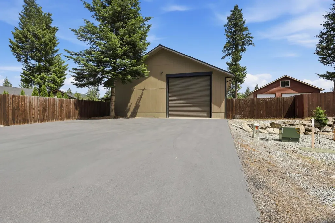
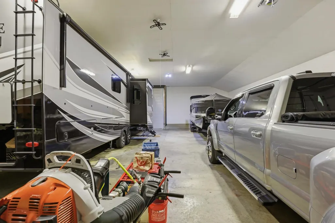
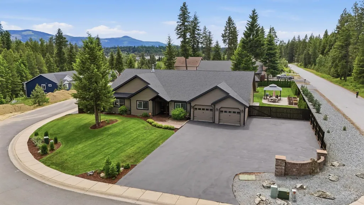
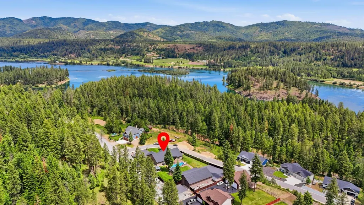
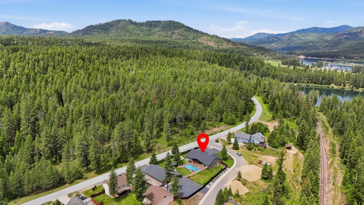
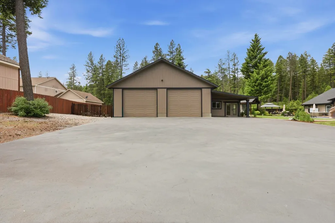
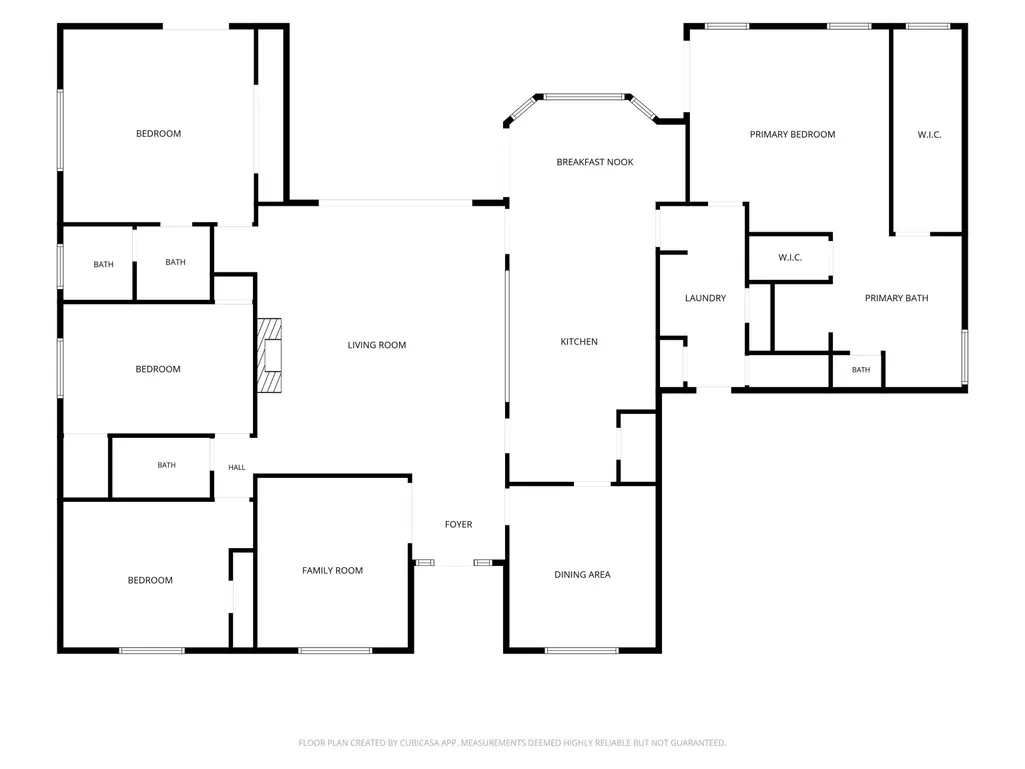
Custom 4 bedroom rancher on almost an acre of fenced beauty in Ashton Bay Estates! Exquisitely updated open concept one level living featuring a gorgeous kitchen w/quartz counters, new gas range with double ovens, new refrigerator, beautiful wood beams, large eating bar & kitchen nook. Formal dining room with new Waynes coating & two primary bedroom suites w/sliders out to the pool! Main Primary Suite bathroom recently remodeled with tile floors, tile backsplashes and new walk in shower. Beautiful covered patio w/ built in BBQ, fireplace, refrigerator, perfect for entertaining. Enjoy in-ground pool w/slide, pool house w/half bath & w/d, hot tub. Incredible 40X60 insulated & heated shop w/pull through commercial doors! New bonus workshop area approx 700 sq ft, or possible ADU. This extraordinary home is right across the street from Colville National Forest's Wolf Trail System and close to Pend Oreille River, lakes, golf courses and skiing.
| Elementary School | Middle School | High School |
|---|---|---|
| Stratton Elementary School | Sadie Halstead Middle School | Newport High School |
| Price History | |
|---|---|
| 6/24/2026 | Listed $975,000 |
General Features
| Living Area | 3022 |
|---|---|
| Heating | Electric,Forced Air |
| Roof | Composition |
| Appliances | Free-Standing Range,Gas Range,Double Oven,Dishwasher,Refrigerator,Microwave,Washer,Dryer,Hard Surface Counters |
| Garage Spaces | 4 |
| Architectural Style | Ranch |
| Construction Materials | Masonite |
| Year Built | 2014 |
| Stories Count | 1 |
| Township | 31 |
| Property Subtype | Single Family Residence |
| Additional Parcels Description | 463118550025 |
| County | Pend Oreille |
| New Construction | No |
| Property Type | Residential |
| HOA | No |
| Subdivision Name | Ashton Bay Estates |
| Other Structures | Workshop,See Remarks |
| Status | Active |
| High School | Newport |
| City | Newport |
| Lot Size Square Feet | 34848 |
| Listing Terms | FHA,VA Loan,Conventional,Cash |
| Elementary School | Stratton |
| Tax Annual Amount | 6512 |
| Middle/Junior High School | Sadie Halstead |
| Additional Parcels Y/N | No |
| Virtual Tour | https://www.dropbox.com/scl/fi/csjjsc9iug4dzuujm7a5w/851-Thomas-Ln-Tina-Shuler.mp4?rlkey=6icmjsyrin3acvhhqpoils64j&st=iztyud1n&dl=0&raw=1 |
| Structure Type | One Story |
| Standard Status | Active |
| Elementary School District | Newport |
Interior Features
| Interior Amenities | Smart Thermostat,Pantry,Kitchen Island |
|---|---|
| Basement | Crawl Space |
| Fireplace Features | Propane,Pellet Stove |
| Total Bedrooms | 4 |
| Total Baths | 3 |
Exterior Features
| Parking Features | Attached,RV Access/Parking,Garage Door Opener,See Remarks,Oversized |
|---|---|
| Lot Features | Fenced Yard,Sprinkler - Automatic,Level,Corner Lot,Oversized Lot |
| Building Area Total | 3022 |
| Lot Size Acres | 0.8 |
| Road Frontage Type | City Street,Paved Road |
Amenities
- Foreclosure
- Views
- Short Sale
- New Construction
- Adult 55+
- Lease To Own
- No HOA Fees
- Furnished
- Primary On Main
- Air Conditioning
- Seller Finance
- Green
- Fixer Upper
- Horse
- Golf
- Fireplace
- Deck
- Garage
- Basement
- Pool
Property vs Single Family Average in 99156
Price
Taxes
Year Built
Visits
 Spokane Association of REALTORS® All information deemed reliable but not guaranteed. All properties are subject to prior sale, change or withdrawal. Neither listing broker(s) or information provider(s) shall be responsible for any typographical errors, misinformation, misprints and shall be held totally harmless. Listing(s) information is provided for consumer's personal, non-commercial use and may not be used for any purpose other than to identify prospective properties consumers may be interested in purchasing. The data relating to real estate for sale on this website comes in part from the Internet Data Exchange program of the Multiple Listing Service. Real estate listings held by brokerage firms other than Kelly Right Real Estate of Spokane LLC may be marked with the Internet Data Exchange logo and detailed information about those properties will include the name of the listing broker(s) when required by the MLS. Copyright ©2026 All rights reserved.
Last Updated: September 20, 2026 8:56 PM UTC
Spokane Association of REALTORS® All information deemed reliable but not guaranteed. All properties are subject to prior sale, change or withdrawal. Neither listing broker(s) or information provider(s) shall be responsible for any typographical errors, misinformation, misprints and shall be held totally harmless. Listing(s) information is provided for consumer's personal, non-commercial use and may not be used for any purpose other than to identify prospective properties consumers may be interested in purchasing. The data relating to real estate for sale on this website comes in part from the Internet Data Exchange program of the Multiple Listing Service. Real estate listings held by brokerage firms other than Kelly Right Real Estate of Spokane LLC may be marked with the Internet Data Exchange logo and detailed information about those properties will include the name of the listing broker(s) when required by the MLS. Copyright ©2026 All rights reserved.
Last Updated: September 20, 2026 8:56 PM UTC
 Coeur d'AleneAssociation of REALTORS® All information deemed reliable but not guaranteed. All properties are subject to prior sale, change or withdrawal. Neither listing broker(s) or information provider(s) shall be responsible for any typographical errors, misinformation, misprints and shall be held totally harmless. Listing(s) information is provided for consumer's personal, non-commercial use and may not be used for any purpose other than to identify prospective properties consumers may be

