
Views
Address
6134 S Zuni Dr, Spokane, WA
Price
$ 948,500
Property Attributes
- ID#202620010
- TypeSingle Family
- Listing Status Active
- CountySPOKANE
- CitySpokane
- AreaA110-150
- NeighborhoodPainted Hills
- Zip99206
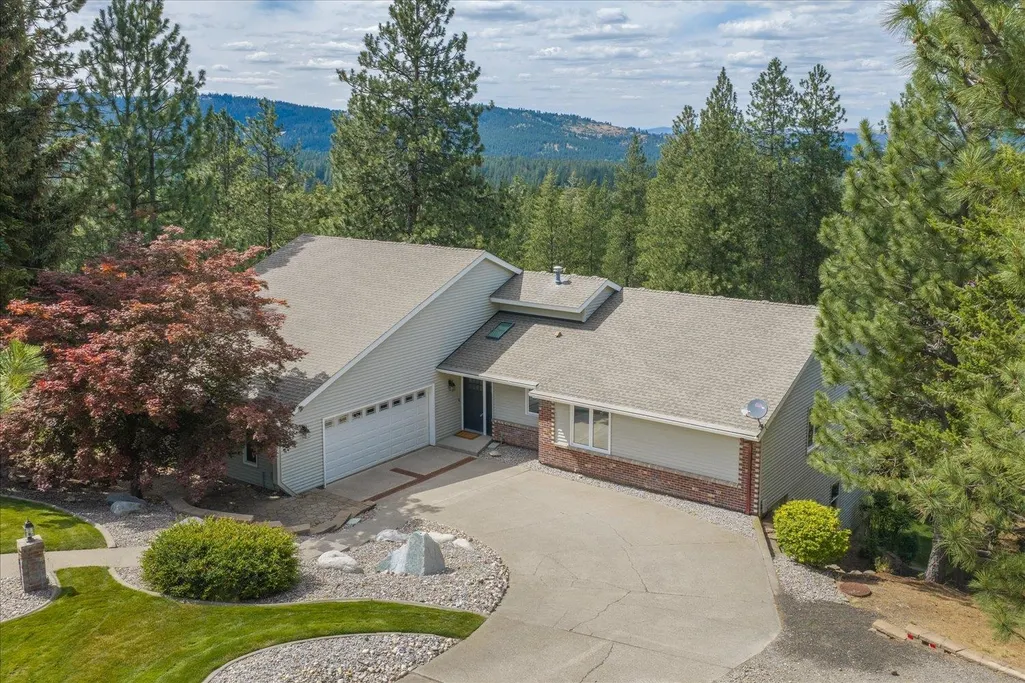
- StyleRanch
- Year Built1984
- Price$ 948,500
- Bedrooms5
- Full Bathrooms5
- Half Bathrooms0
- Sqr Footage4842
- Lot Size0.64 Acres
Data Source:
Spokane AOR
Property Description
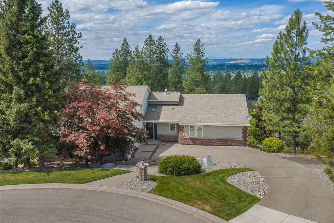
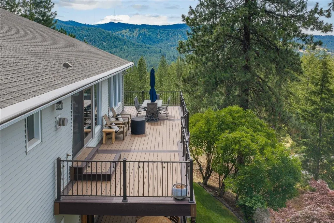
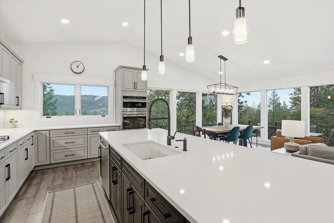
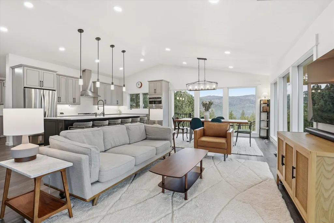
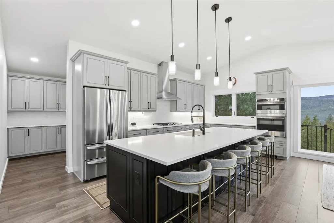
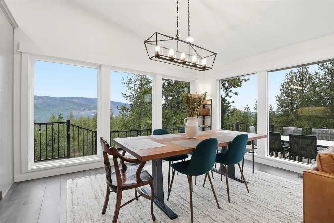
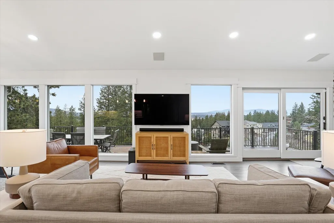
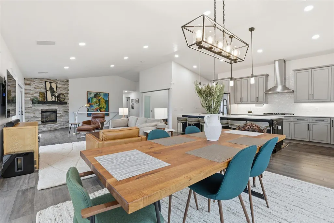
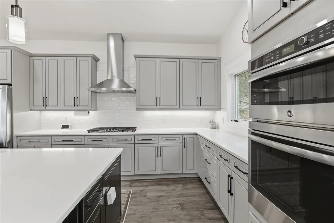
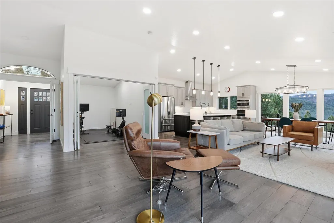
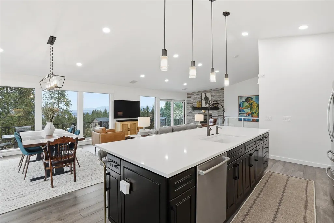
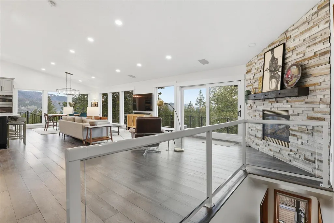
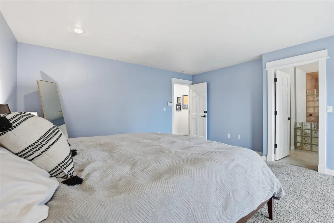
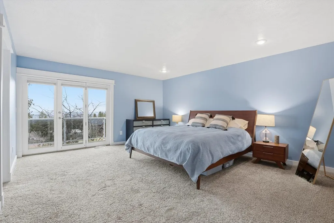
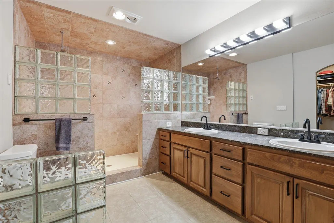
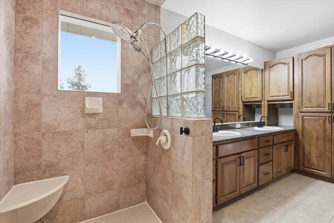
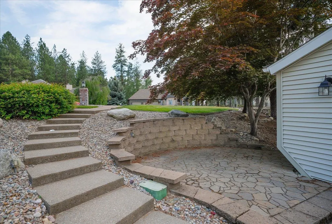
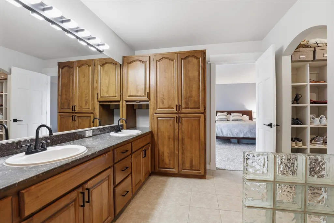
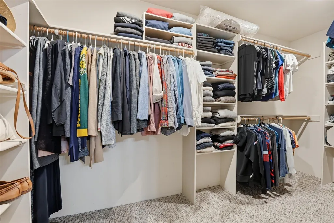
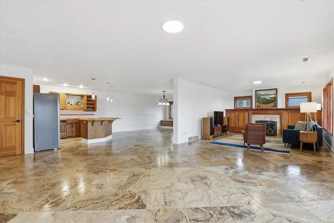
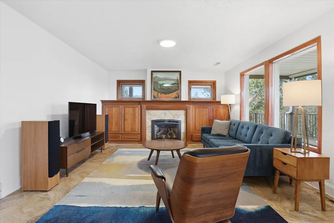
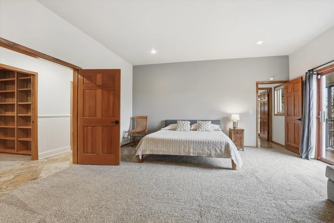
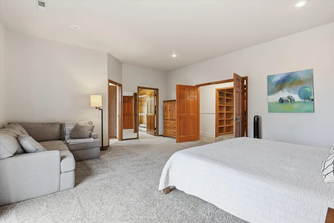
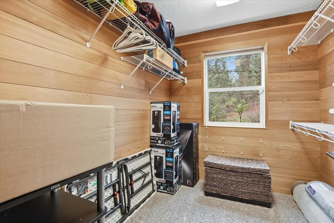
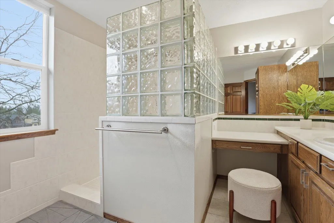
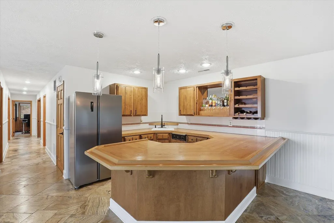
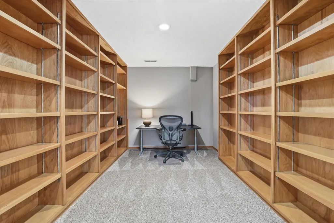
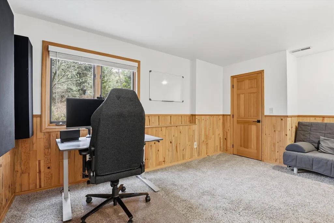
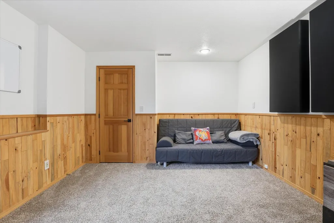
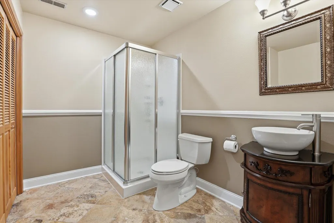
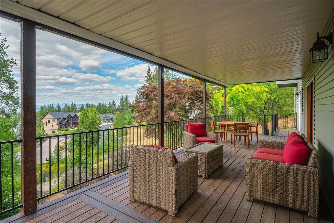
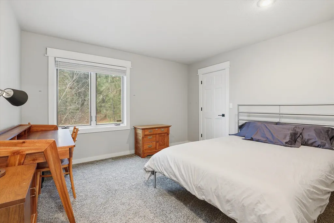
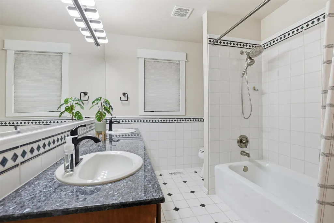
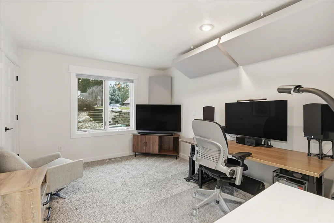
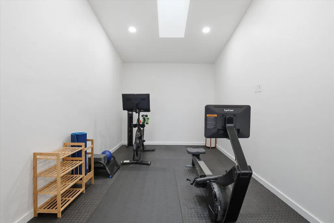
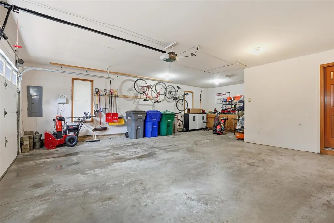
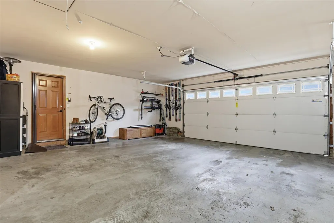
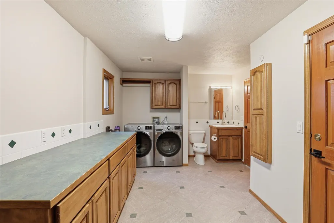
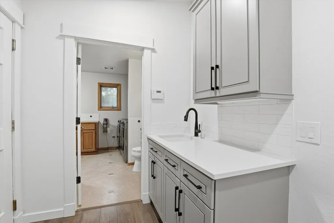
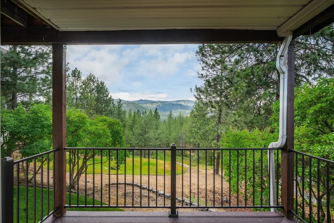
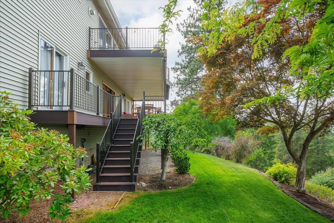
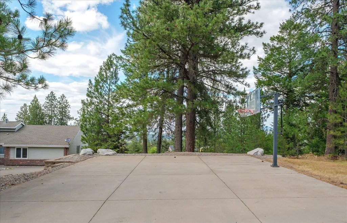
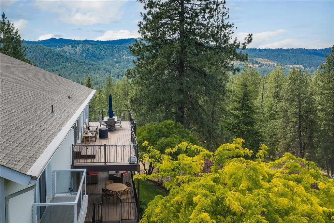
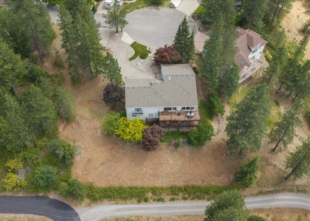
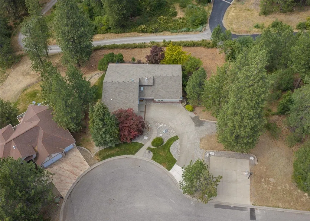
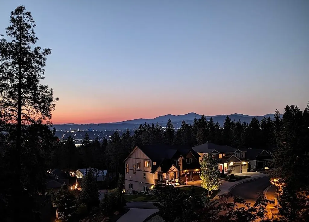
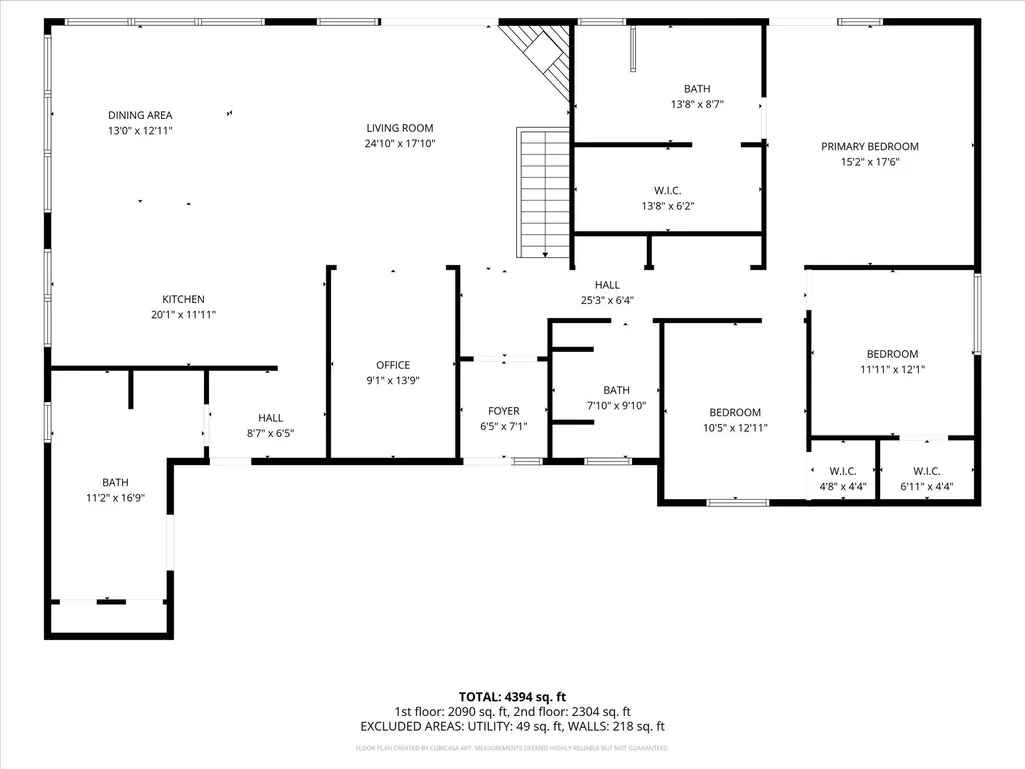
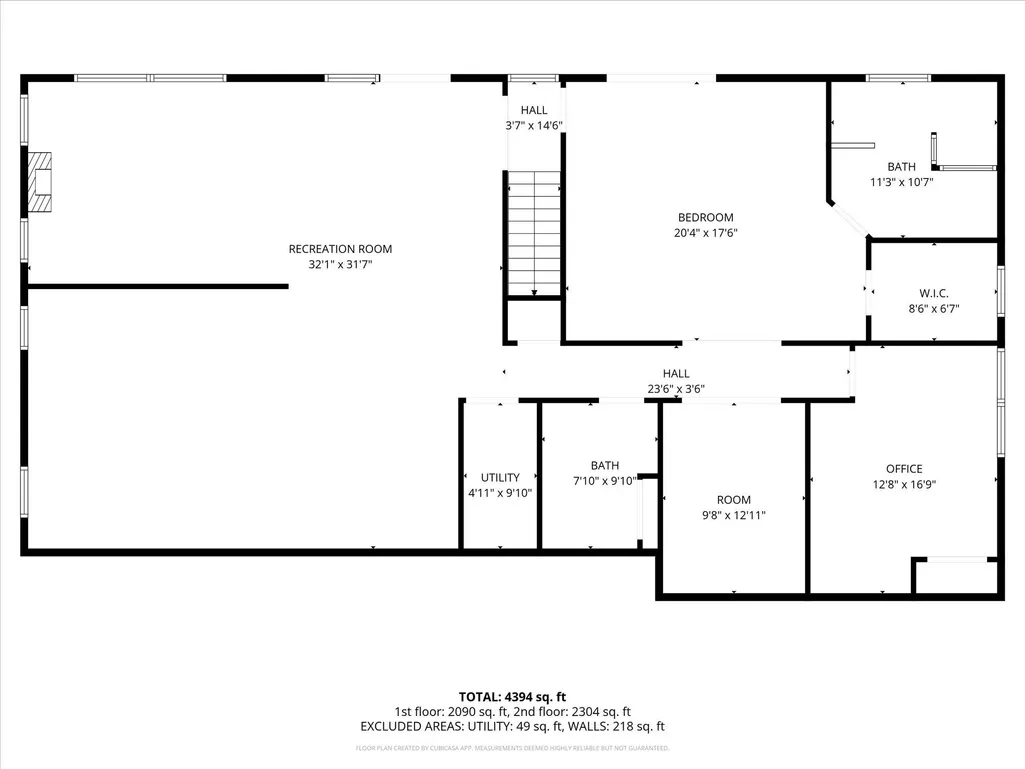
Wake up to incredible views in this Painted Hills home that brings the outdoors to you. This home has 5 bedrooms and 5 bathrooms, including primary suites on each level. Downstairs you will find over 2400 ft.² - perfect for multigenerational living with its own kitchen and washer/dryer hook ups. From the natural light that drenches the open floor plan to the custom tile and cabinetry work, this home leaves you feeling warm and welcome. Surrounded by towering ponderosas, panoramic mountain views, and hiking trails, this property feels secluded in nature yet is only 7 minutes from the grocery store, restaurants, and even a driving range. Outside you’ll find a generous 2-story Trex deck where you can bathe in views of Tower Mountain and Mt. Spokane, your own basketball court, and additional parking space. This home is on .64 acres, which means room for a shop. Come explore the possibilities.
| Elementary School | Middle School | High School |
|---|---|---|
| Chester Elementary School | Horizon Middle School | University High School |
| Price History | |
|---|---|
| 6/27/2026 | Listed $949,000 |
| 7/6/2026 | 1$948,500 |
General Features
| Living Area | 4842 |
|---|---|
| Heating | Natural Gas,Electric,Hot Water |
| Roof | Composition |
| Appliances | Water Softener,Gas Range,Dishwasher,Refrigerator,Disposal,Microwave,Washer,Dryer |
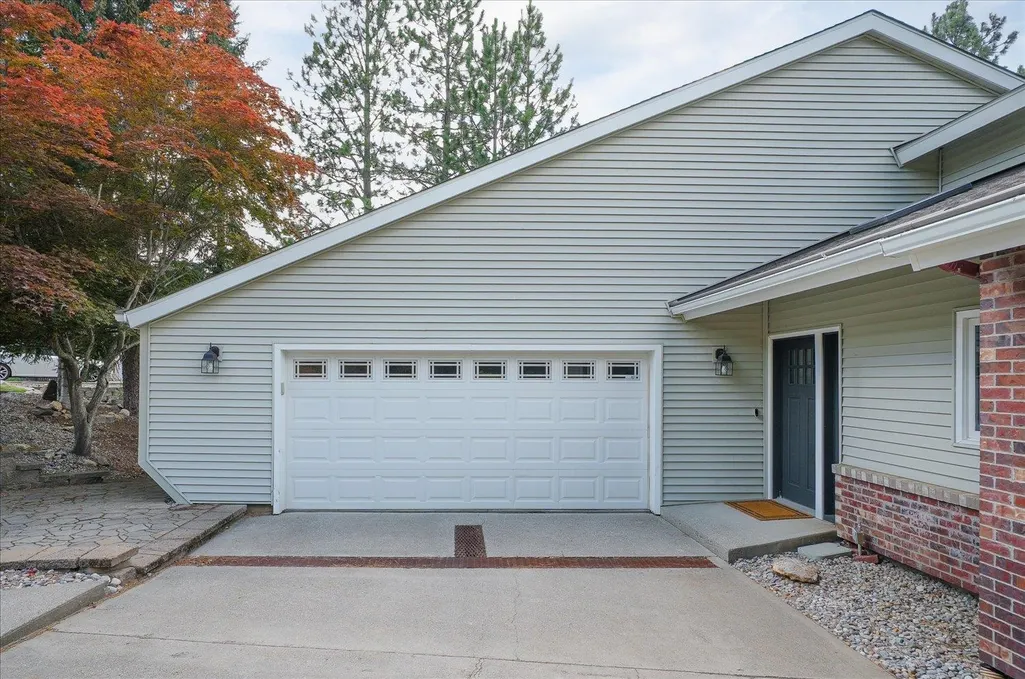
| Garage Spaces | 2 |
| Architectural Style | Ranch |
| Construction Materials | Vinyl Siding |
| Year Built | 1984 |
| Property Subtype | Single Family Residence |
| Community Features | Tennis Court(s) |
| County | Spokane |
| New Construction | No |
| Property Type | Residential |
| HOA | No |
| Subdivision Name | Painted Hills |
| Status | Active |
| High School | University |
| City | Spokane |
| Lot Size Square Feet | 27878 |
| Listing Terms | VA Loan,Conventional,Cash |
| Elementary School | Chester |
| Middle/Junior High School | Horizon |
| Additional Parcels Y/N | No |
| Virtual Tour | https://realfocusedmedia.com/6134-S-Zuni-Dr/idx |
| Structure Type | One Story |
| Standard Status | Active |
| Elementary School District | Central Valley |
| Virtual Tour | https://vimeo.com/1161189840?share=copy&fl=sv&fe=ci#t=0 |
Interior Features
| Interior Amenities | Hot Water,High Speed Internet,Pantry,Kitchen Island,In-Law Floorplan |
|---|---|
| Basement | Full |
| Fireplace Features | Gas |
| Basement (Y/N) | Yes |
| Total Bedrooms | 5 |
| Total Baths | 5 |
Exterior Features
| Parking Features | Attached |
|---|---|
| Lot Features | Views,Sprinkler - Automatic,Treed,Cul-De-Sac,Oversized Lot |
| Building Area Total | 4842 |
| Lot Size Acres | 0.64 |
| Road Frontage Type | City Street,Paved Road |
Amenities
- Foreclosure
- Views
- Short Sale
- New Construction
- Adult 55+
- Lease To Own
- No HOA Fees
- Furnished
- Primary On Main
- Air Conditioning
- Seller Finance
- Green
- Fixer Upper
- Horse
- Golf
- Fireplace
- Deck
- Garage
- Basement
- Pool
Property vs Single Family Average in 99206
Price
Year Built
Visits
 Spokane Association of REALTORS® All information deemed reliable but not guaranteed. All properties are subject to prior sale, change or withdrawal. Neither listing broker(s) or information provider(s) shall be responsible for any typographical errors, misinformation, misprints and shall be held totally harmless. Listing(s) information is provided for consumer's personal, non-commercial use and may not be used for any purpose other than to identify prospective properties consumers may be interested in purchasing. The data relating to real estate for sale on this website comes in part from the Internet Data Exchange program of the Multiple Listing Service. Real estate listings held by brokerage firms other than Kelly Right Real Estate of Spokane LLC may be marked with the Internet Data Exchange logo and detailed information about those properties will include the name of the listing broker(s) when required by the MLS. Copyright ©2026 All rights reserved.
Last Updated: September 18, 2026 8:53 PM UTC
Spokane Association of REALTORS® All information deemed reliable but not guaranteed. All properties are subject to prior sale, change or withdrawal. Neither listing broker(s) or information provider(s) shall be responsible for any typographical errors, misinformation, misprints and shall be held totally harmless. Listing(s) information is provided for consumer's personal, non-commercial use and may not be used for any purpose other than to identify prospective properties consumers may be interested in purchasing. The data relating to real estate for sale on this website comes in part from the Internet Data Exchange program of the Multiple Listing Service. Real estate listings held by brokerage firms other than Kelly Right Real Estate of Spokane LLC may be marked with the Internet Data Exchange logo and detailed information about those properties will include the name of the listing broker(s) when required by the MLS. Copyright ©2026 All rights reserved.
Last Updated: September 18, 2026 8:53 PM UTC
 Coeur d'AleneAssociation of REALTORS® All information deemed reliable but not guaranteed. All properties are subject to prior sale, change or withdrawal. Neither listing broker(s) or information provider(s) shall be responsible for any typographical errors, misinformation, misprints and shall be held totally harmless. Listing(s) information is provided for consumer's personal, non-commercial use and may not be used for any purpose other than to identify prospective properties consumers may be

