













Address
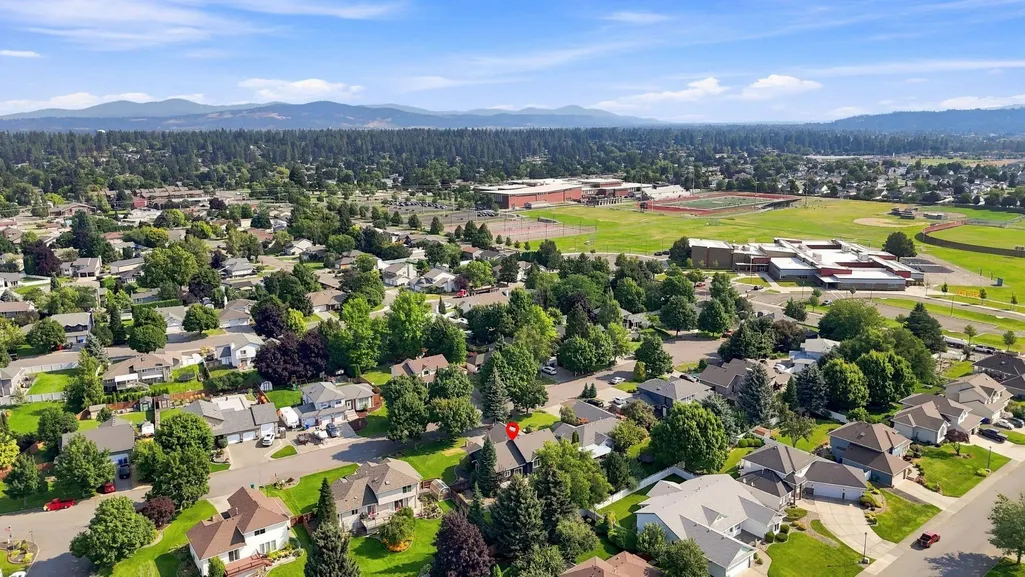
12118 E 37th Ct, Spokane Valley, WA
Price
$ 575,000
Property Attributes
- ID#202622863
- TypeSingle Family
- Listing Status Active
- CountySPOKANE
- CitySpokane Valley
- AreaA110-075
- NeighborhoodMIDILOME FIFTH ADDITION
- Zip99206
- StyleContemporary
- Year Built1990
- Taxes$ 5730
- Price$ 575,000
- Bedrooms5
- Full Bathrooms3
- Half Bathrooms0
- Sqr Footage3089
- Lot Size0.27 Acres
Data Source:
Spokane AOR
Property Description
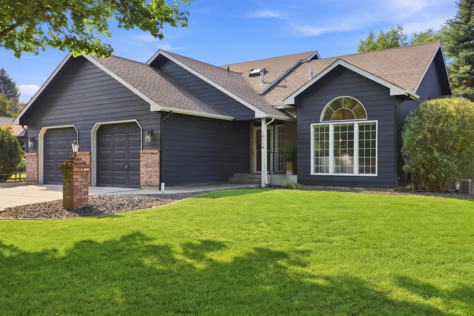
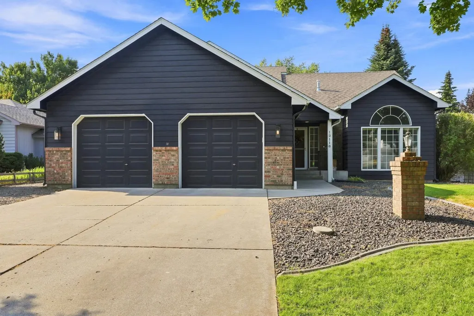
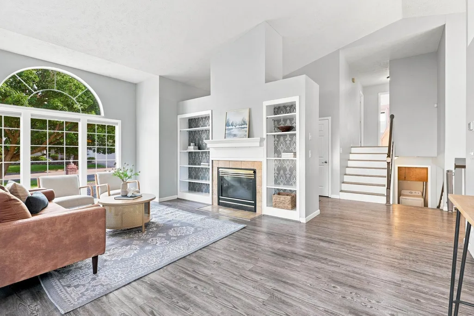
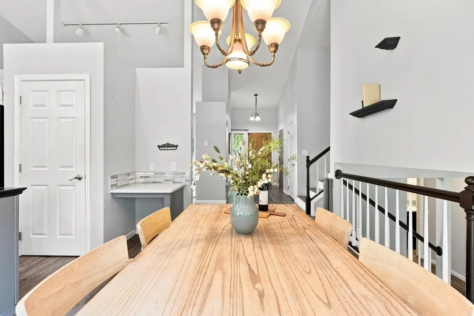
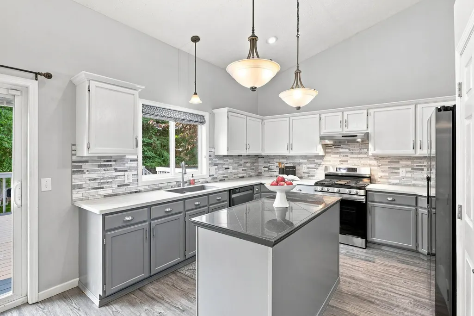
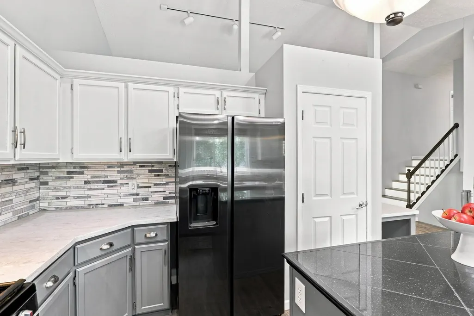
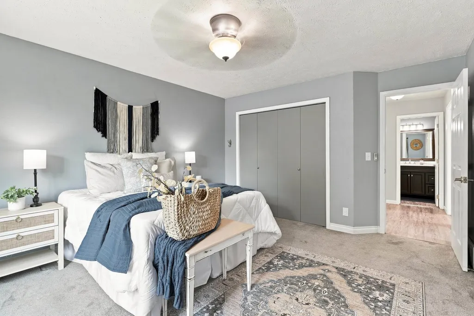
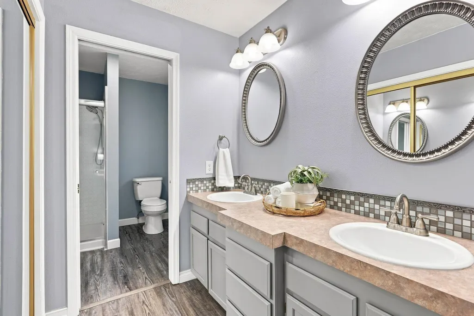
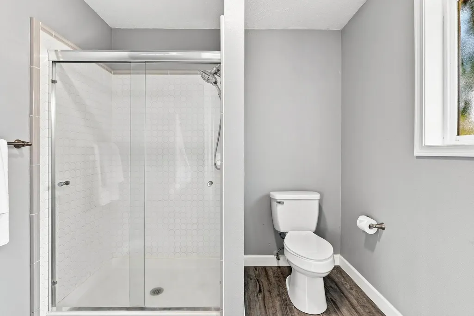
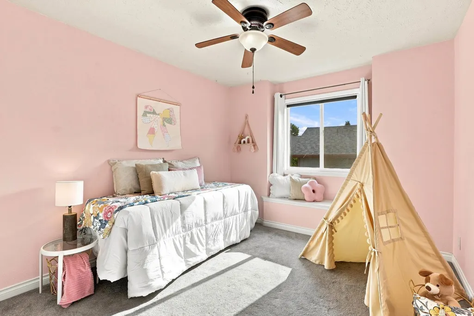
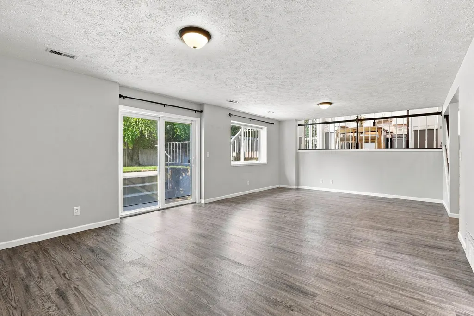
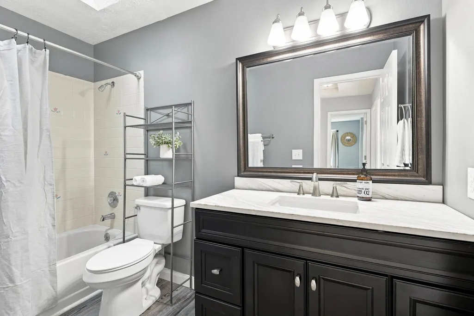
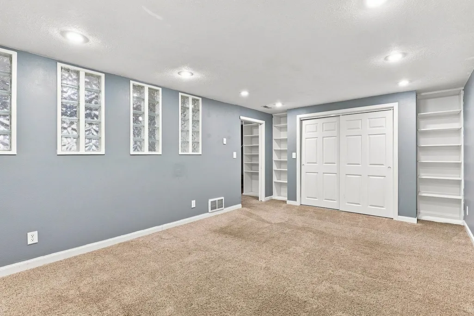
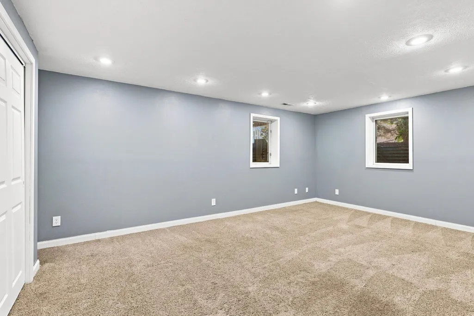
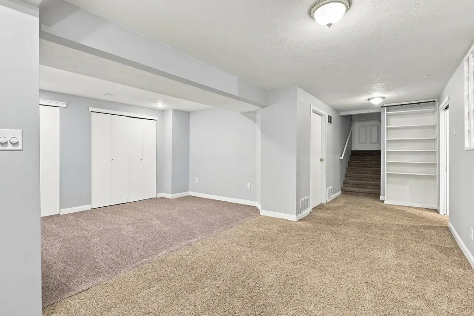
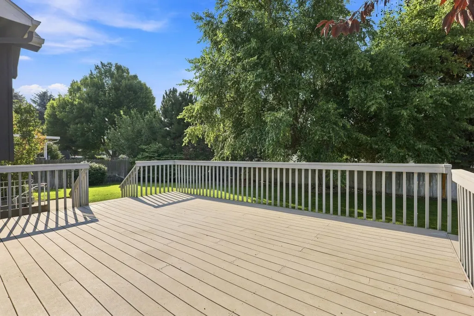
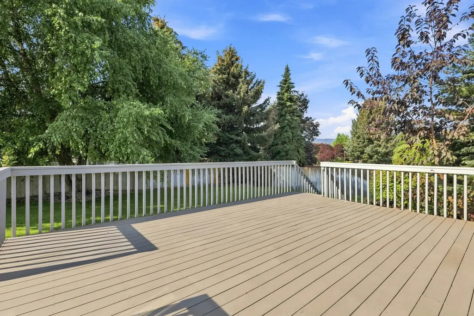
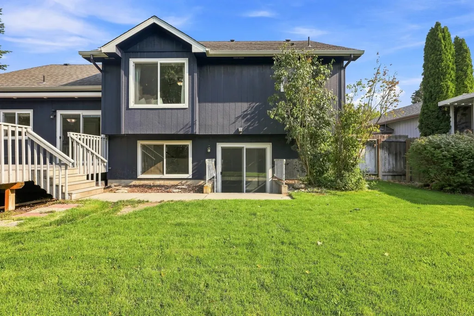
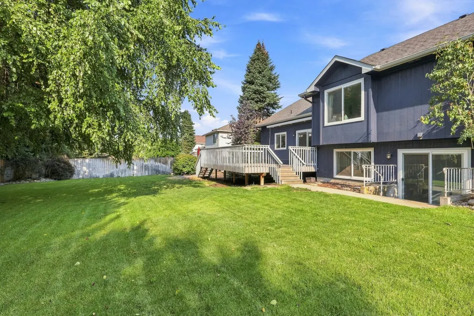
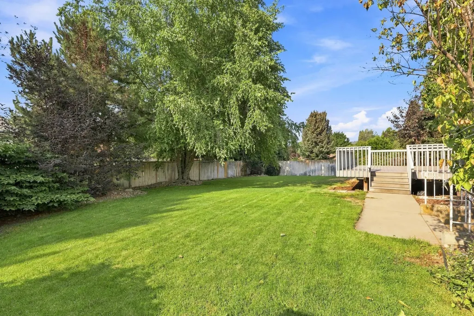
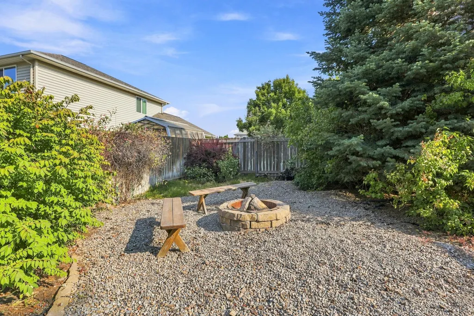
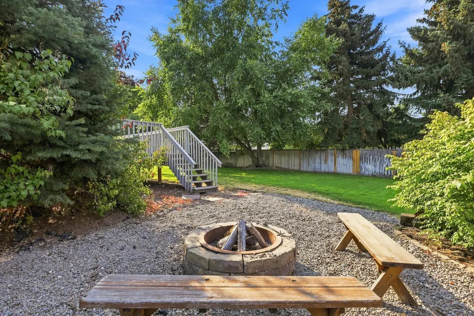
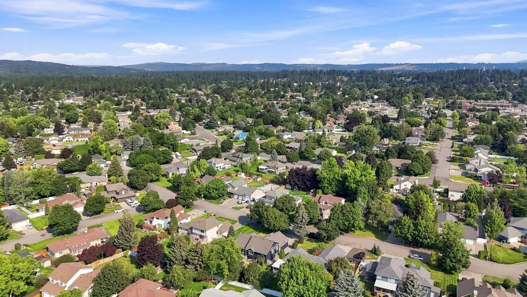
Soak up the last days of summer and settle in just in time for fall! This spacious Spokane Valley gem offers 5 bedrooms, 3 bathrooms, and flexible living spaces for everything from busy mornings to cozy movie nights. The gathering-friendly kitchen features granite countertops and stainless steel appliances, while big-ticket updates—including central A/C, radon mitigation, a new water line, and serviced sprinklers—are already handled. Outside, the huge landscaped backyard is ready for those last sunny BBQs and crisp fall nights around the fire pit. Tucked into a quiet cul-de-sac with room to spread out inside and out. New season, new home? The sellers are ready to make some moves—and this one is ready for you!
| Elementary School | Middle School | High School |
|---|---|---|
| Chester Elementary School | Horizon Middle School | University High School |
| Price History | |
|---|---|
| 8/20/2026 | Listed $575,000 |
General Features
| Living Area | 3089 |
|---|---|
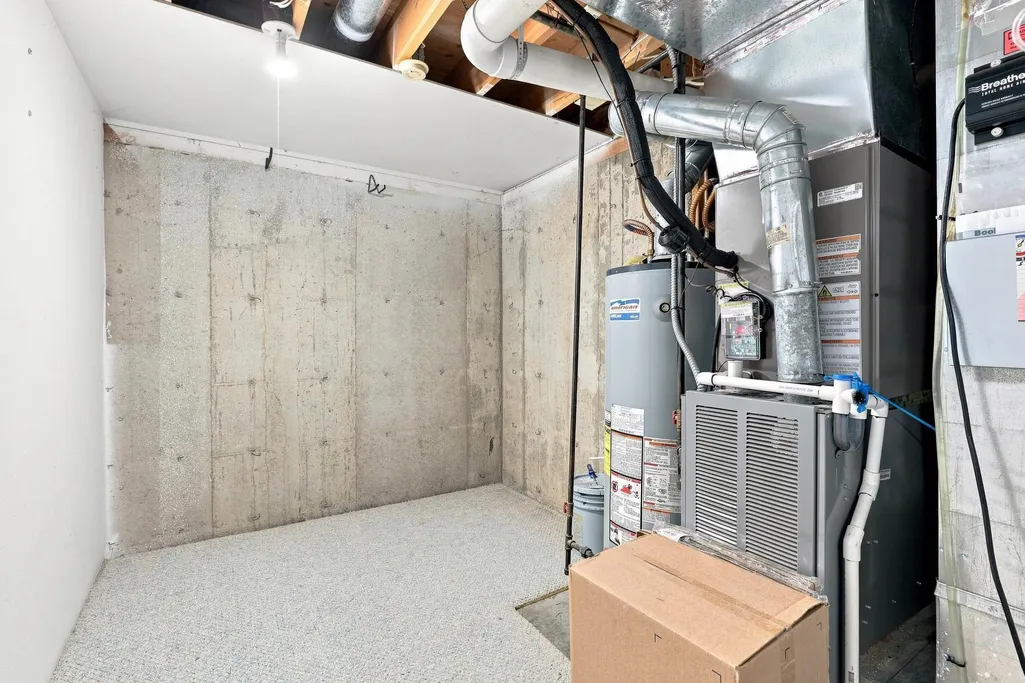
| Heating | Natural Gas,Forced Air |
| Roof | Composition |
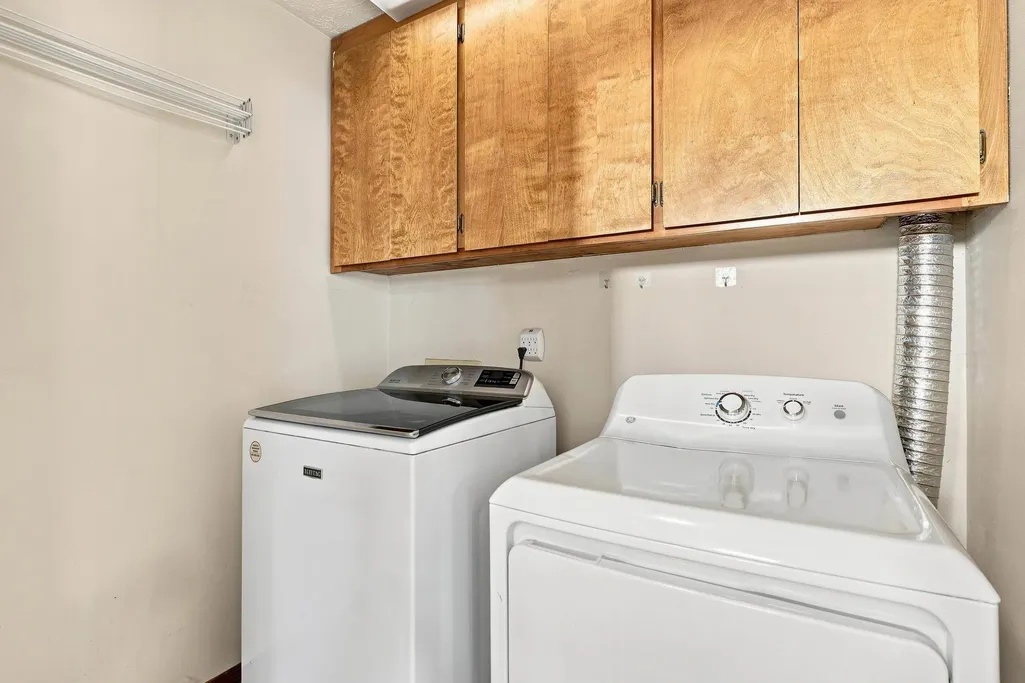
| Appliances | Water Softener,Gas Range,Dishwasher,Refrigerator,Disposal,Washer,Dryer,Hard Surface Counters |
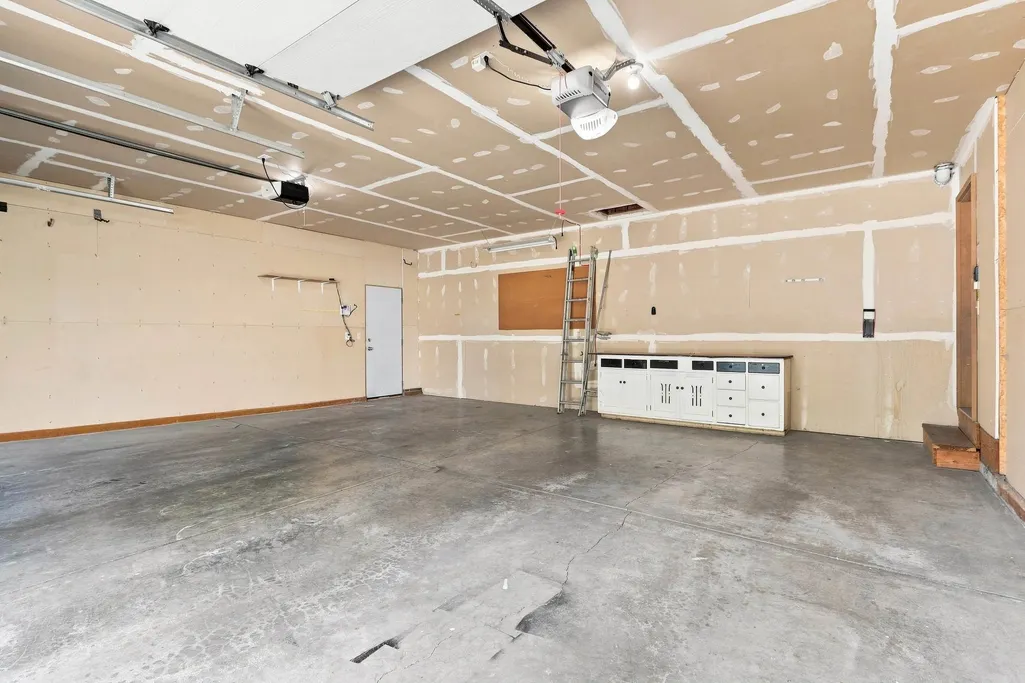
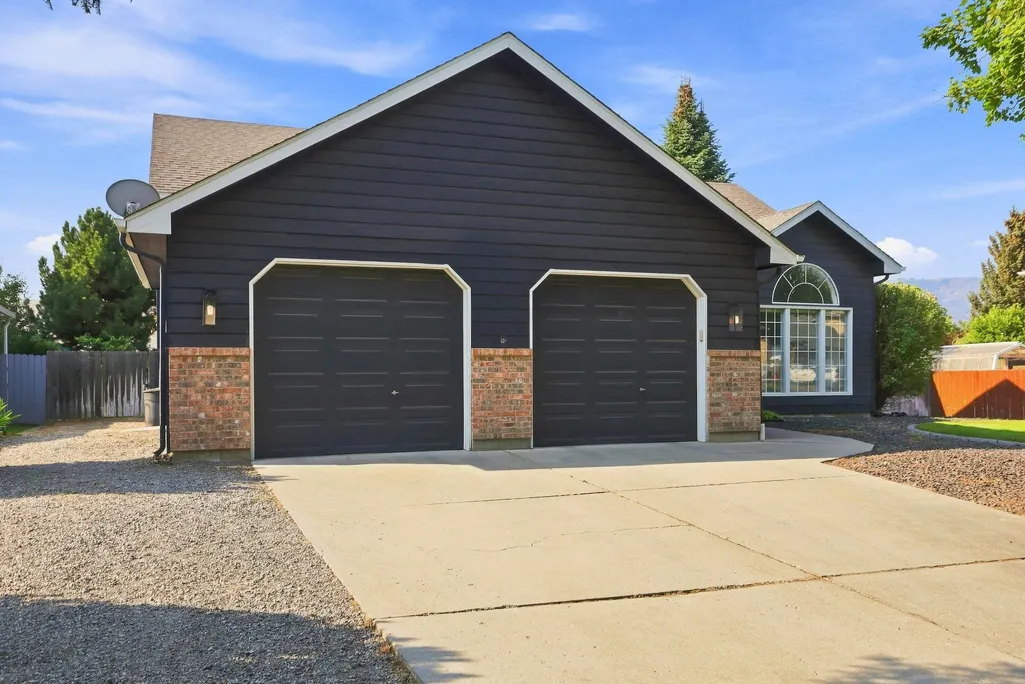
| Garage Spaces | 2 |
| Architectural Style | Contemporary |
| Construction Materials | Brick,Masonite |
| Year Built | 1990 |
| Property Subtype | Single Family Residence |
| County | Spokane |
| New Construction | No |
| Property Type | Residential |
| HOA | No |
| Subdivision Name | MIDILOME FIFTH ADDITION |
| Status | Active |
| High School | University |
| City | Spokane Valley |
| Lot Size Square Feet | 11964 |
| Listing Terms | FHA,VA Loan,Conventional,Cash |
| Elementary School | Chester |
| Tax Annual Amount | 5730.1 |
| Middle/Junior High School | Horizon |
| Additional Parcels Y/N | No |
| Virtual Tour | https://view.realfocusedmedia.com/order/ae62c814-de0e-46a9-db36-08deed705545?version=139_114&branding=false |
| Structure Type | Four Level |
| Standard Status | Active |
| Elementary School District | Central Valley |
| Virtual Tour | https://view.realfocusedmedia.com/order/ae62c814-de0e-46a9-db36-08deed705545?version=139_114&branding=true |
Interior Features
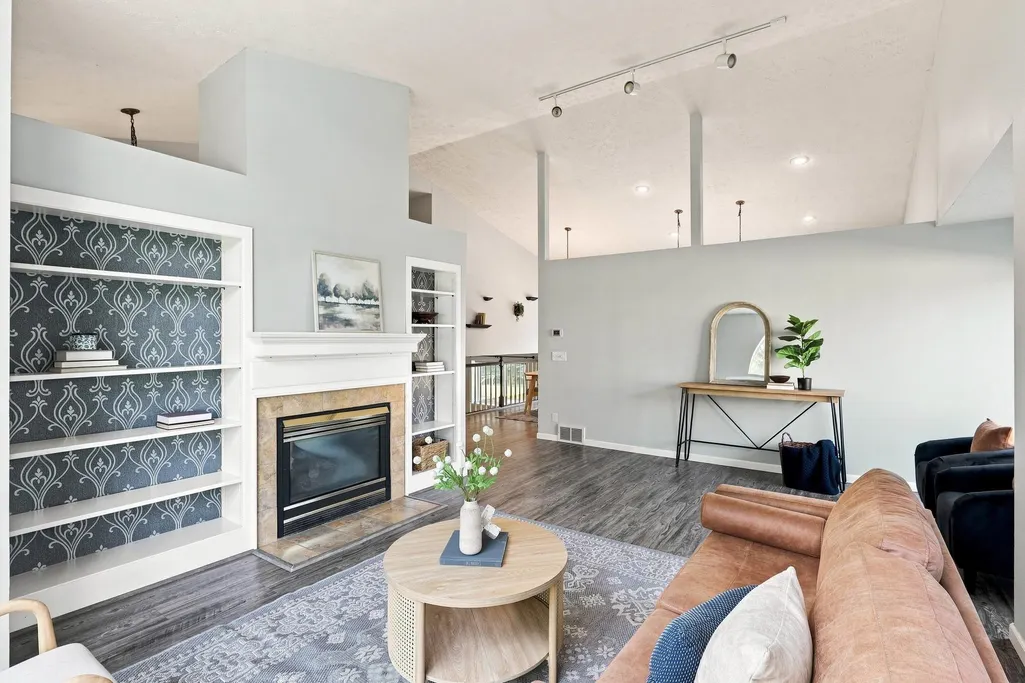
| Interior Amenities | Smart Thermostat,Pantry,Kitchen Island,Cathedral Ceiling(s) |
|---|---|
| Basement | Partial,Finished,Rec/Family Area |
| Fireplace Features | Gas,Insert |
| Basement (Y/N) | Yes |
| Total Bedrooms | 5 |
| Total Baths | 3 |
Exterior Features
| Parking Features | Attached,Garage Door Opener |
|---|---|
| Lot Features | Fenced Yard,Sprinkler - Automatic,Level,Cul-De-Sac,Oversized Lot |
| Building Area Total | 3089 |
| Lot Size Acres | 0.27 |
| Road Frontage Type | City Street,Paved Road |
Amenities
- Foreclosure
- Views
- Short Sale
- New Construction
- Adult 55+
- Lease To Own
- No HOA Fees
- Furnished
- Primary On Main
- Air Conditioning
- Seller Finance
- Green
- Fixer Upper
- Horse
- Golf
- Fireplace
- Deck
- Garage
- Basement
- Pool
Property vs Single Family Average in 99206
Price
Taxes
Year Built
Visits
 Spokane Association of REALTORS® All information deemed reliable but not guaranteed. All properties are subject to prior sale, change or withdrawal. Neither listing broker(s) or information provider(s) shall be responsible for any typographical errors, misinformation, misprints and shall be held totally harmless. Listing(s) information is provided for consumer's personal, non-commercial use and may not be used for any purpose other than to identify prospective properties consumers may be interested in purchasing. The data relating to real estate for sale on this website comes in part from the Internet Data Exchange program of the Multiple Listing Service. Real estate listings held by brokerage firms other than Kelly Right Real Estate of Spokane LLC may be marked with the Internet Data Exchange logo and detailed information about those properties will include the name of the listing broker(s) when required by the MLS. Copyright ©2026 All rights reserved.
Last Updated: September 21, 2026 9:07 PM UTC
Spokane Association of REALTORS® All information deemed reliable but not guaranteed. All properties are subject to prior sale, change or withdrawal. Neither listing broker(s) or information provider(s) shall be responsible for any typographical errors, misinformation, misprints and shall be held totally harmless. Listing(s) information is provided for consumer's personal, non-commercial use and may not be used for any purpose other than to identify prospective properties consumers may be interested in purchasing. The data relating to real estate for sale on this website comes in part from the Internet Data Exchange program of the Multiple Listing Service. Real estate listings held by brokerage firms other than Kelly Right Real Estate of Spokane LLC may be marked with the Internet Data Exchange logo and detailed information about those properties will include the name of the listing broker(s) when required by the MLS. Copyright ©2026 All rights reserved.
Last Updated: September 21, 2026 9:07 PM UTC
 Coeur d'AleneAssociation of REALTORS® All information deemed reliable but not guaranteed. All properties are subject to prior sale, change or withdrawal. Neither listing broker(s) or information provider(s) shall be responsible for any typographical errors, misinformation, misprints and shall be held totally harmless. Listing(s) information is provided for consumer's personal, non-commercial use and may not be used for any purpose other than to identify prospective properties consumers may be

