












Address
11403 E 11th Ave, Spokane Valley, WA
Price
$ 545,000
Property Attributes
- ID#202624333
- TypeSingle Family
- Listing Status New
- CountySPOKANE
- CitySpokane Valley
- AreaA110-077
- Zip99206
- StyleRanch
- Year Built1956
- Price$ 545,000
- Bedrooms5
- Full Bathrooms4
- Half Bathrooms0
- Sqr Footage3987
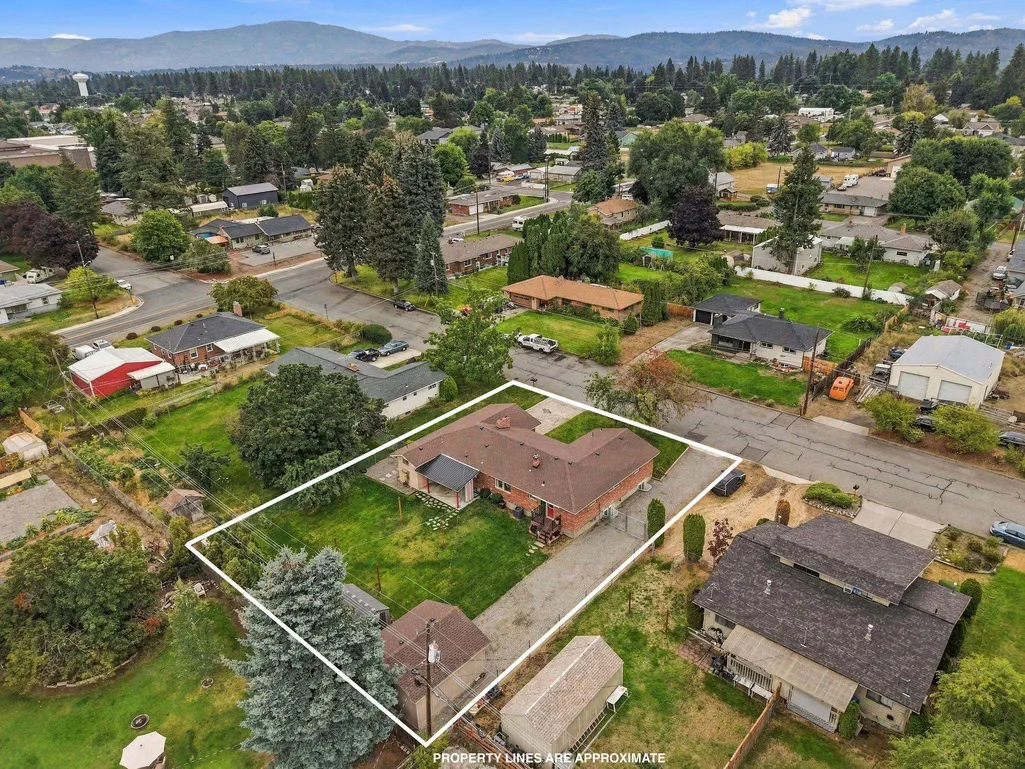
- Lot Size0.32 Acres
Data Source:
Spokane AOR
Property Description
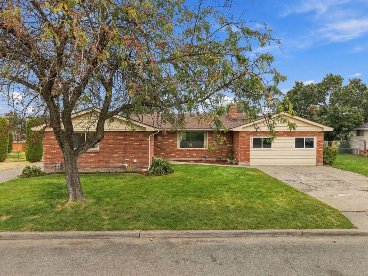
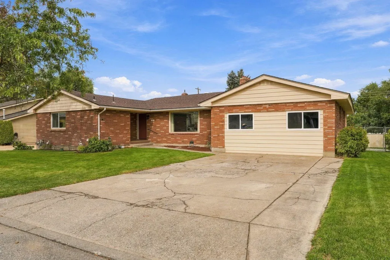
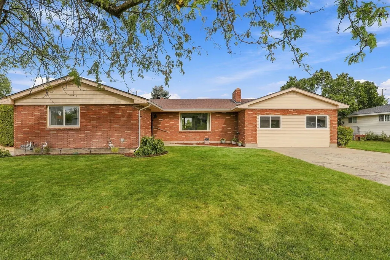
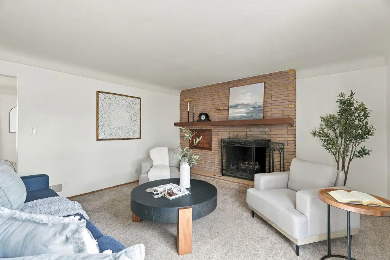
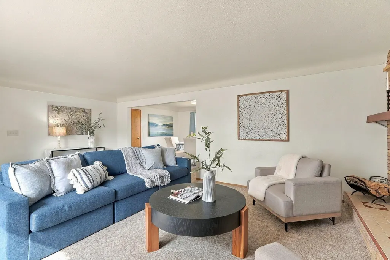
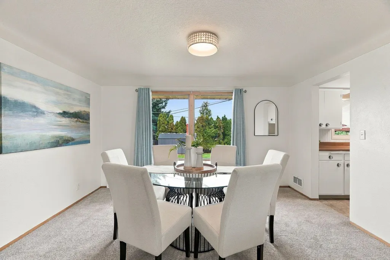
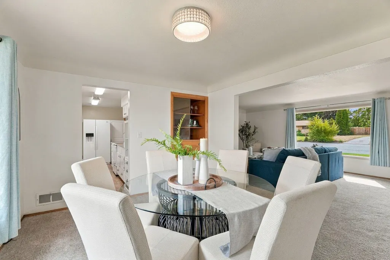
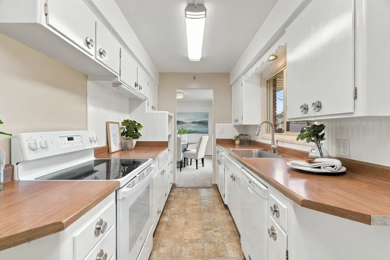
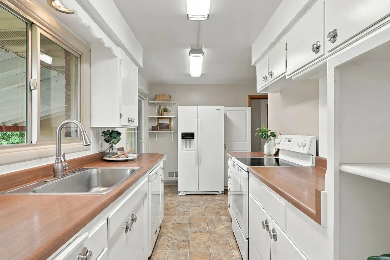
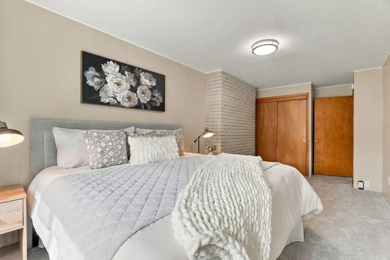
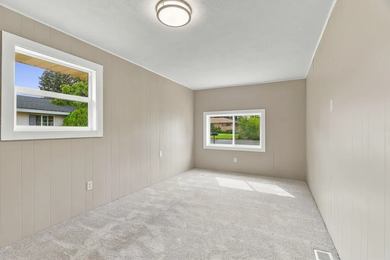
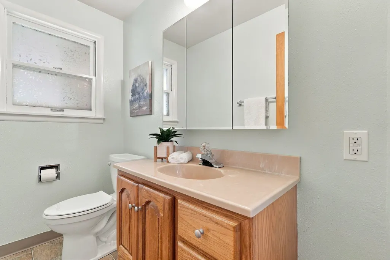
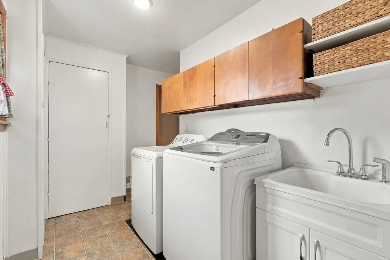
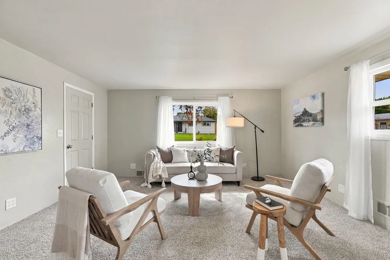
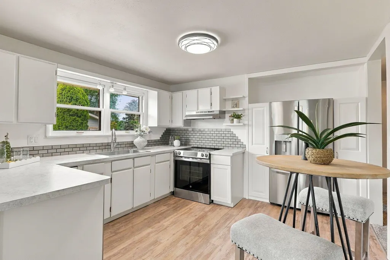
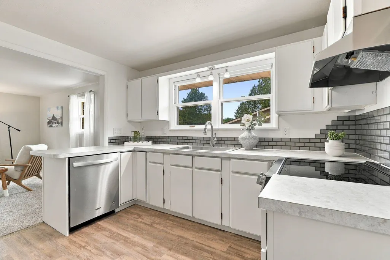
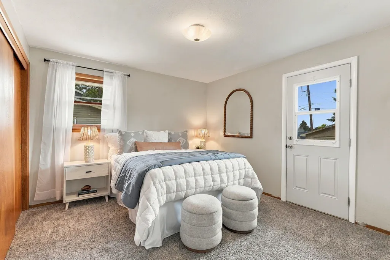
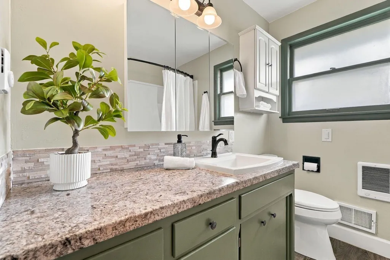
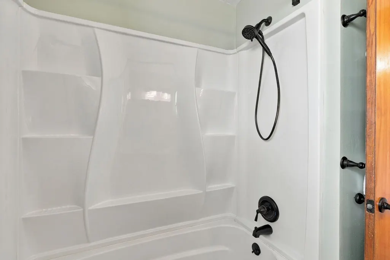
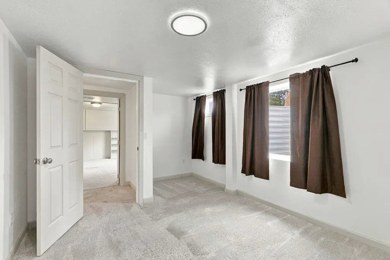
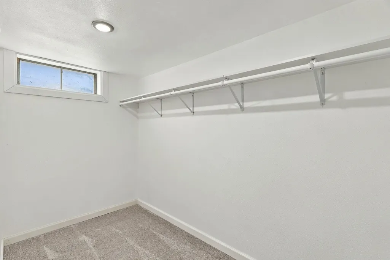
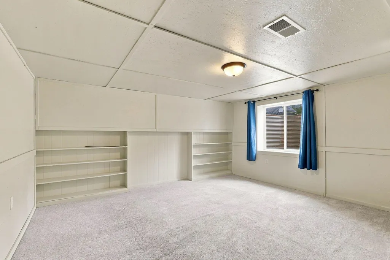
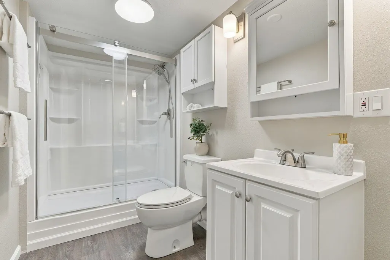
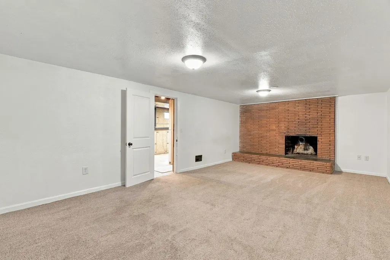
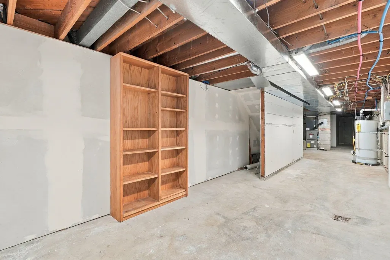
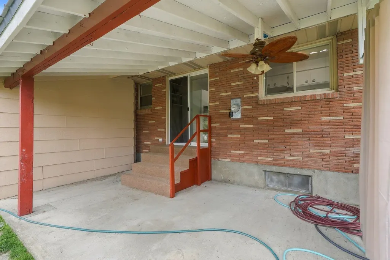
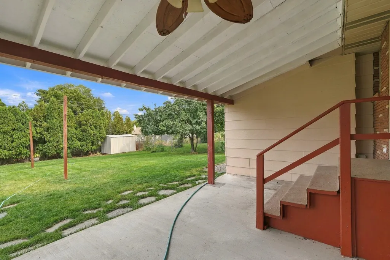
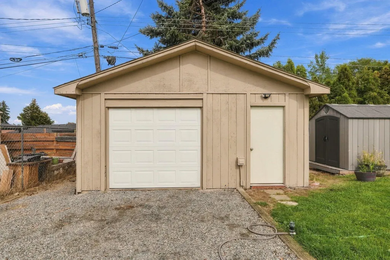
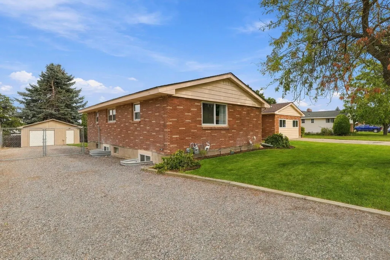
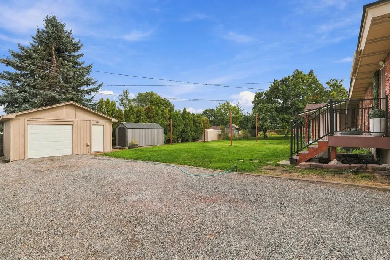
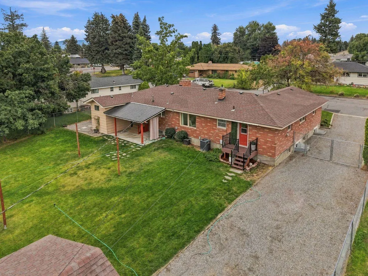
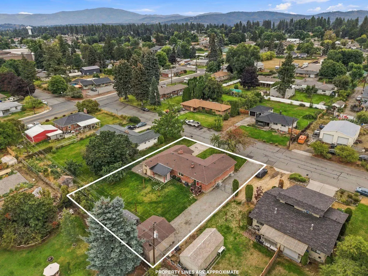
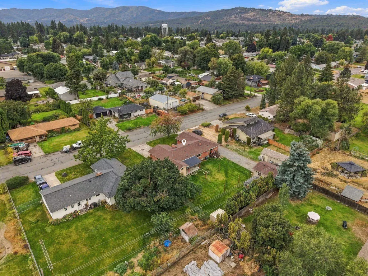
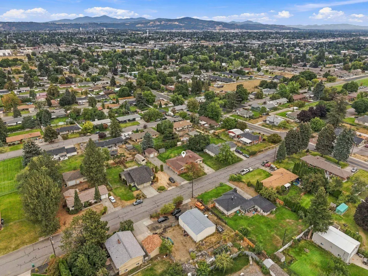
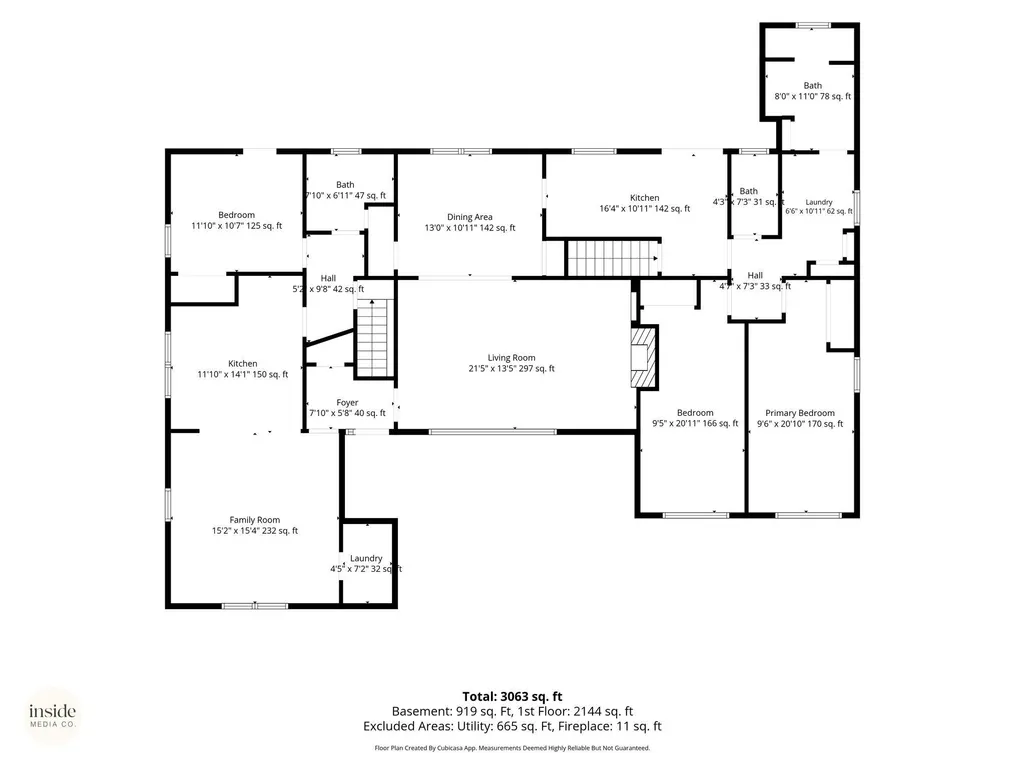
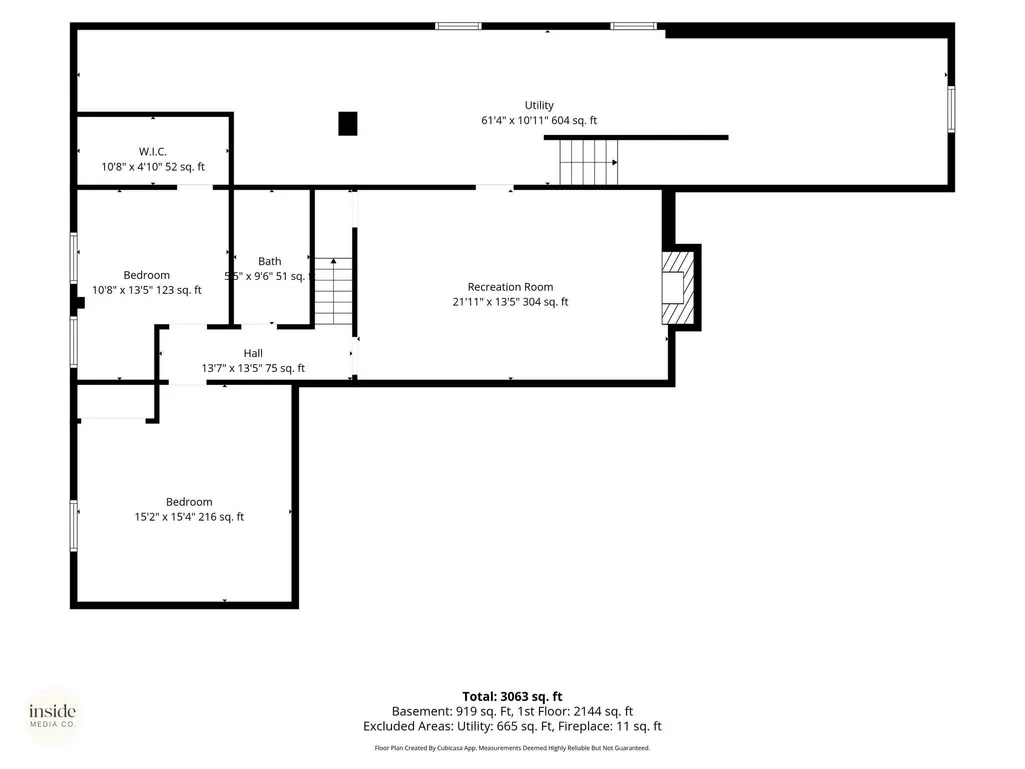
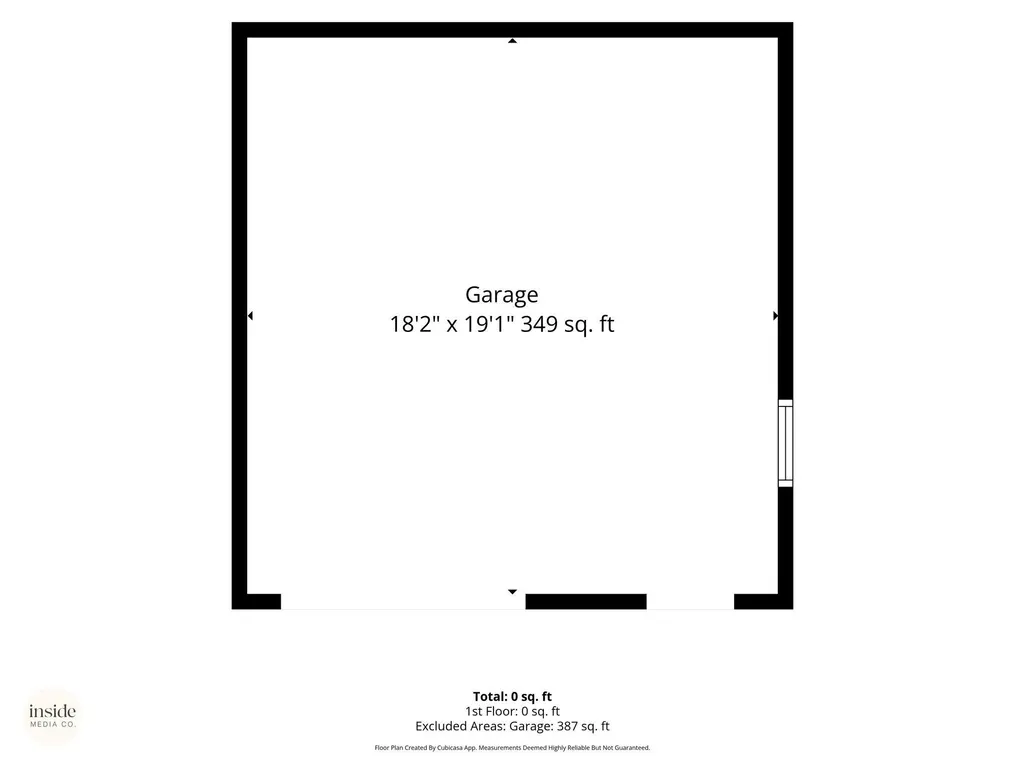
A rare opportunity to enjoy flexible living in a spacious 4,000 sq. ft. 1956 rancher on a .32 acre lot. With 2 separate living areas & private entrances, this home supports multigenerational living, an adult family home or the option to live in one side & rent out the other. One side features large living & dining rooms, cozy FP, 2 bedrooms, 1.5 baths, bright kitchen & main floor laundry. The other side offers its own kitchen/dinette & living room, main floor bedroom, full bath & laundry. Lower level offers multiple configuration options depending on your living arrangement giving you the ability to tailor the space to your needs. It includes a large family room w/ FP, 2 egressed bedrooms & brand new bathroom. This level has abundant storage w/ potential for an add’l bedroom. Outside offers a patio, oversized insulated 1 car garage, fenced yard, shed & RV parking w/ RV hookup & dump. Many updates including a new roof in 2023. This home offers space, flexibility & endless possibilities.
| Elementary School | Middle School | High School |
|---|---|---|
| Opportunity Elementary School | Bowdish Middle School | University High School |
| Price History | |
|---|---|
| 9/16/2026 | Listed $545,000 |
General Features
| Living Area | 3987 |
|---|---|
| Heating | Natural Gas,Forced Air |
| Roof | Composition |
| Appliances | Free-Standing Range,Dishwasher,Refrigerator,Washer,Dryer |
| Garage Spaces | 1 |
| Architectural Style | Ranch |
| Construction Materials | Brick |
| Year Built | 1956 |
| Stories Count | 1 |
| Property Subtype | Single Family Residence |
| County | Spokane |
| New Construction | No |
| Property Type | Residential |
| HOA | No |
| Other Structures | Stge Shd |
| Status | New |
| High School | University |
| City | Spokane Valley |
| Lot Size Square Feet | 14145 |
| Listing Terms | FHA,VA Loan,Conventional,Cash |
| Elementary School | Opportunity |
| Middle/Junior High School | Bowdish |
| Structure Type | One Story |
| Standard Status | Active |
| Elementary School District | Central Valley |
Interior Features
| Interior Amenities | In-Law Floorplan |
|---|---|
| Basement | Full,Finished,Rec/Family Area |
| Fireplace Features | Masonry,Zero Clearance |
| Basement (Y/N) | Yes |
| Total Bedrooms | 5 |
| Total Baths | 4 |
Exterior Features
| Parking Features | Detached,RV Access/Parking,Off Site |
|---|---|
| Lot Features | Fenced Yard,Level |
| Building Area Total | 3987 |
| Lot Size Acres | 0.32 |
| Road Frontage Type | City Street,Paved Road |
Amenities
- Foreclosure
- Views
- Short Sale
- New Construction
- Adult 55+
- Lease To Own
- No HOA Fees
- Furnished
- Primary On Main
- Air Conditioning
- Seller Finance
- Green
- Fixer Upper
- Horse
- Golf
- Fireplace
- Deck
- Garage
- Basement
- Pool
Property vs Single Family Average in 99206
Price
Year Built
 Spokane Association of REALTORS® All information deemed reliable but not guaranteed. All properties are subject to prior sale, change or withdrawal. Neither listing broker(s) or information provider(s) shall be responsible for any typographical errors, misinformation, misprints and shall be held totally harmless. Listing(s) information is provided for consumer's personal, non-commercial use and may not be used for any purpose other than to identify prospective properties consumers may be interested in purchasing. The data relating to real estate for sale on this website comes in part from the Internet Data Exchange program of the Multiple Listing Service. Real estate listings held by brokerage firms other than Kelly Right Real Estate of Spokane LLC may be marked with the Internet Data Exchange logo and detailed information about those properties will include the name of the listing broker(s) when required by the MLS. Copyright ©2026 All rights reserved.
Last Updated: September 20, 2026 8:56 PM UTC
Spokane Association of REALTORS® All information deemed reliable but not guaranteed. All properties are subject to prior sale, change or withdrawal. Neither listing broker(s) or information provider(s) shall be responsible for any typographical errors, misinformation, misprints and shall be held totally harmless. Listing(s) information is provided for consumer's personal, non-commercial use and may not be used for any purpose other than to identify prospective properties consumers may be interested in purchasing. The data relating to real estate for sale on this website comes in part from the Internet Data Exchange program of the Multiple Listing Service. Real estate listings held by brokerage firms other than Kelly Right Real Estate of Spokane LLC may be marked with the Internet Data Exchange logo and detailed information about those properties will include the name of the listing broker(s) when required by the MLS. Copyright ©2026 All rights reserved.
Last Updated: September 20, 2026 8:56 PM UTC
 Coeur d'AleneAssociation of REALTORS® All information deemed reliable but not guaranteed. All properties are subject to prior sale, change or withdrawal. Neither listing broker(s) or information provider(s) shall be responsible for any typographical errors, misinformation, misprints and shall be held totally harmless. Listing(s) information is provided for consumer's personal, non-commercial use and may not be used for any purpose other than to identify prospective properties consumers may be

